-
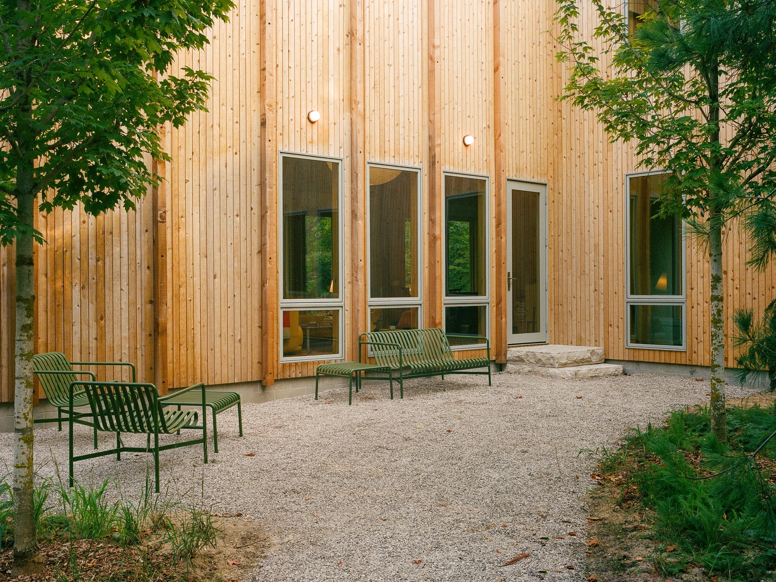
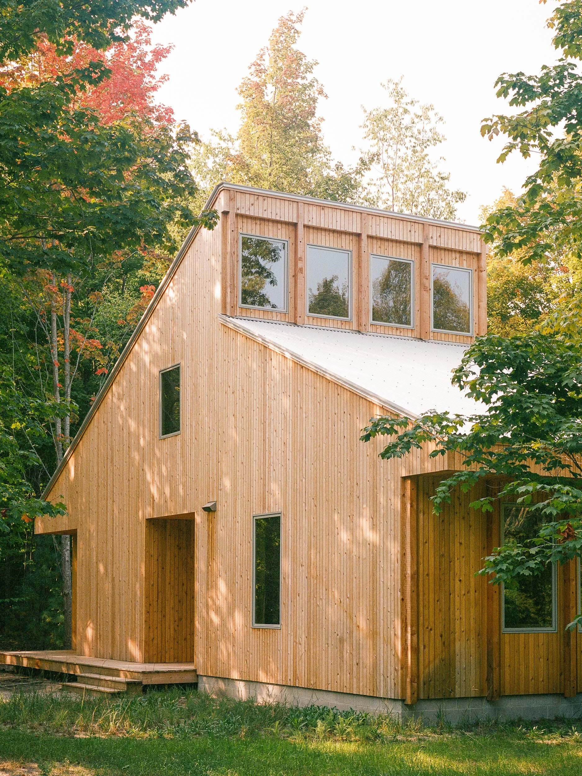
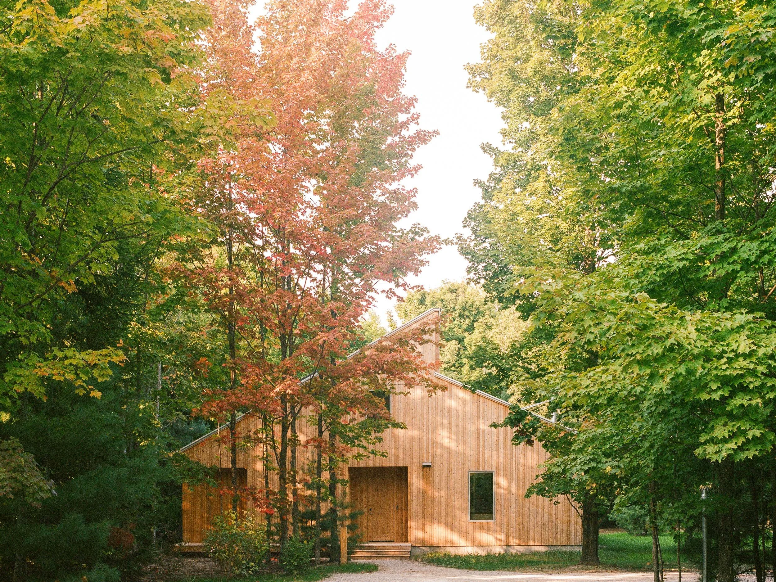
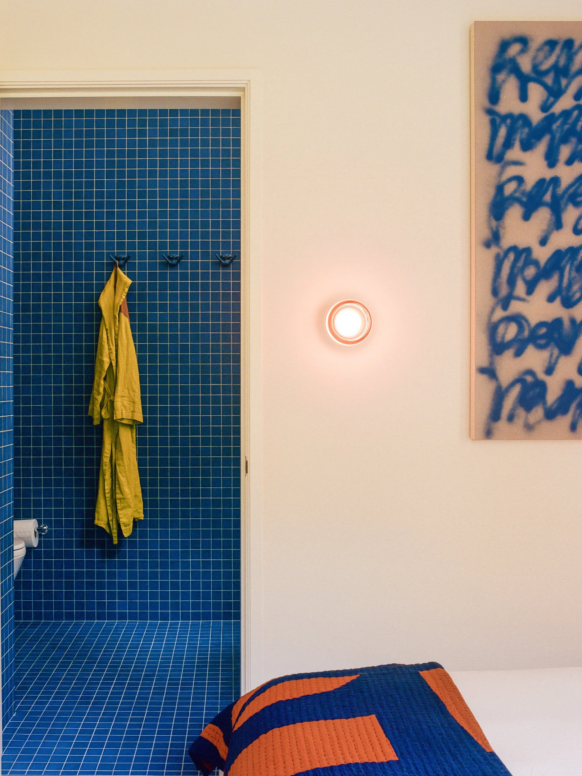
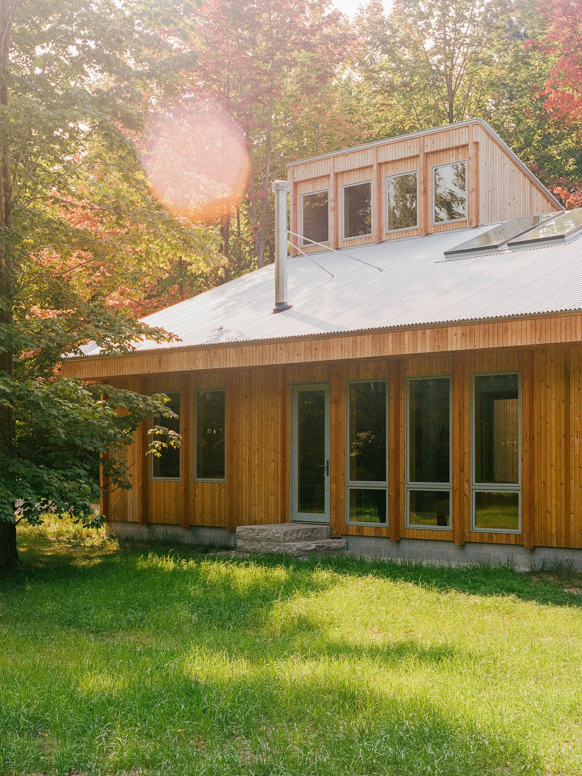
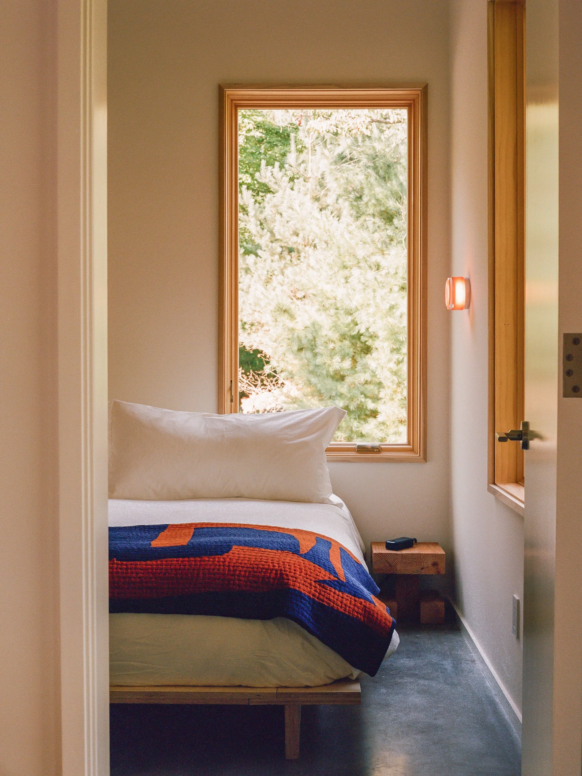
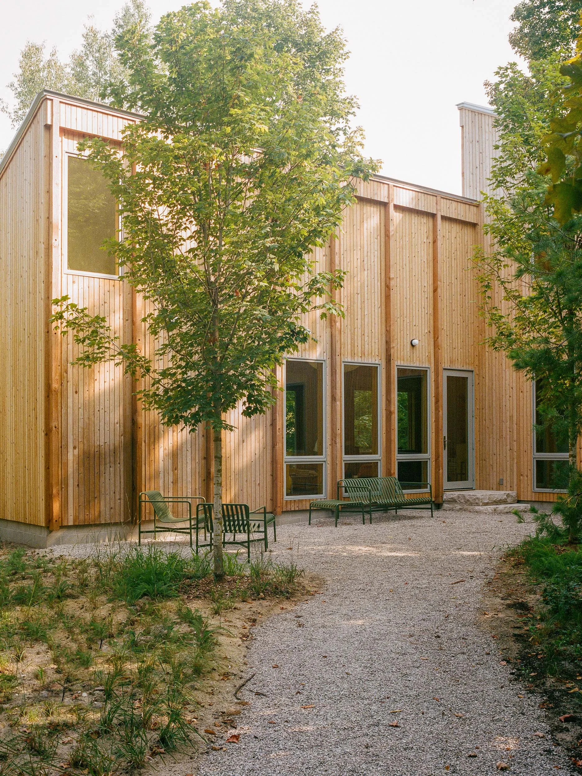
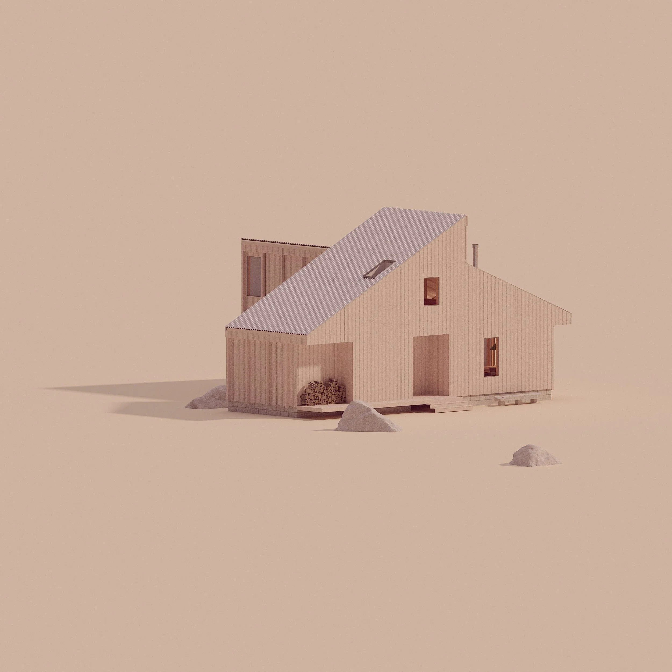
House in a Meadow is the first of two homes recently completed in northern Michigan, situated along the shores of Little Traverse Lake. The American cabin is reimagined with a contemporary twist: building geometries reinterpret found vernacular forms, simplified and uniformly wrapped in untreated STK cedar.
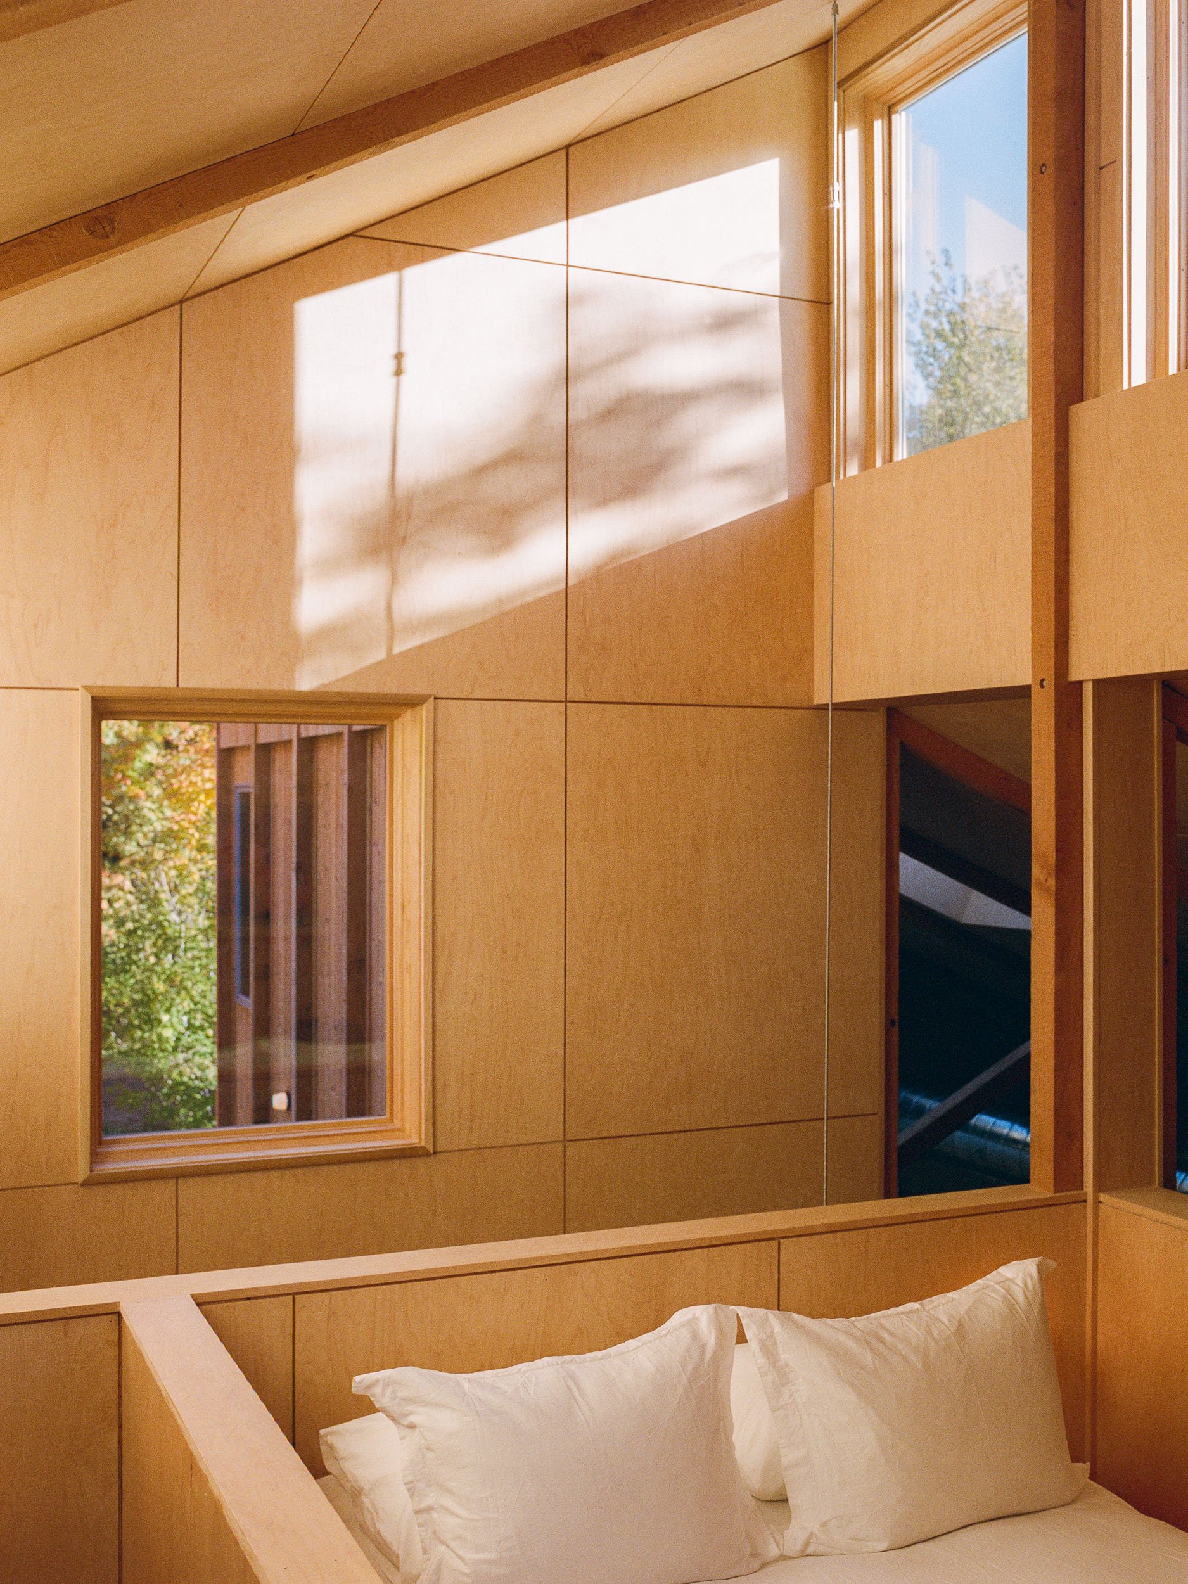
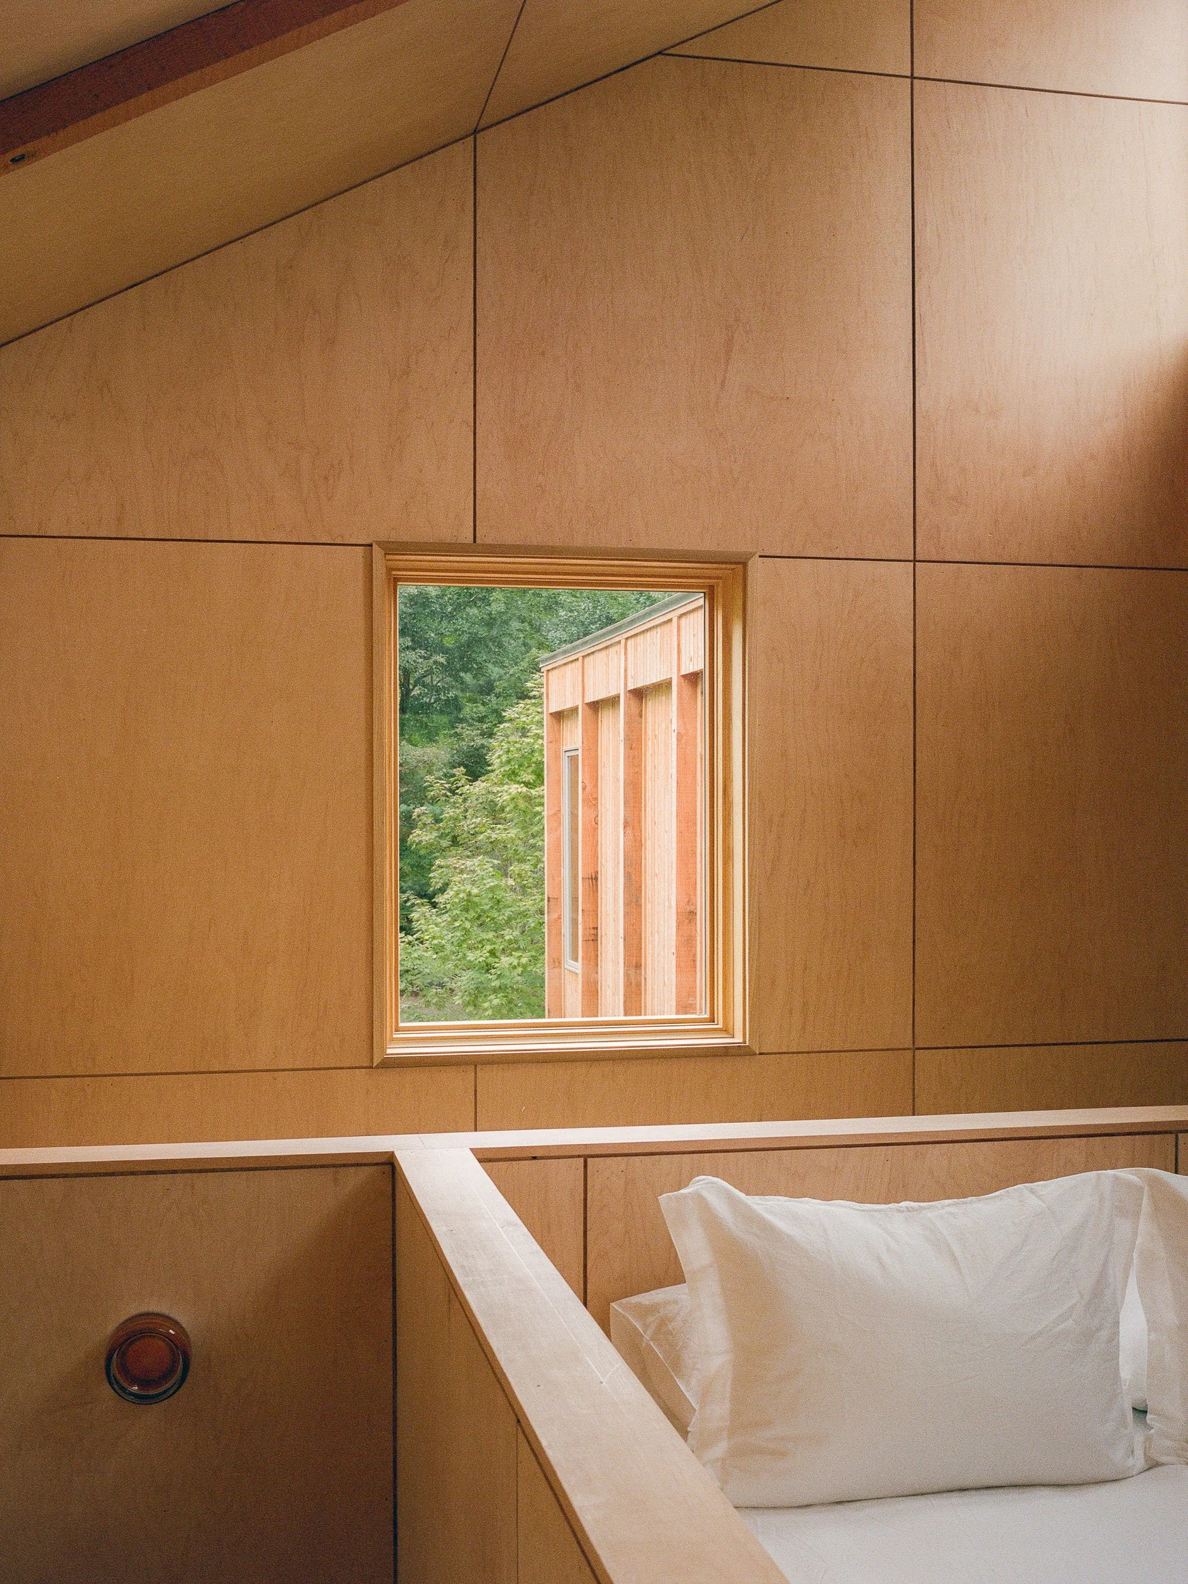
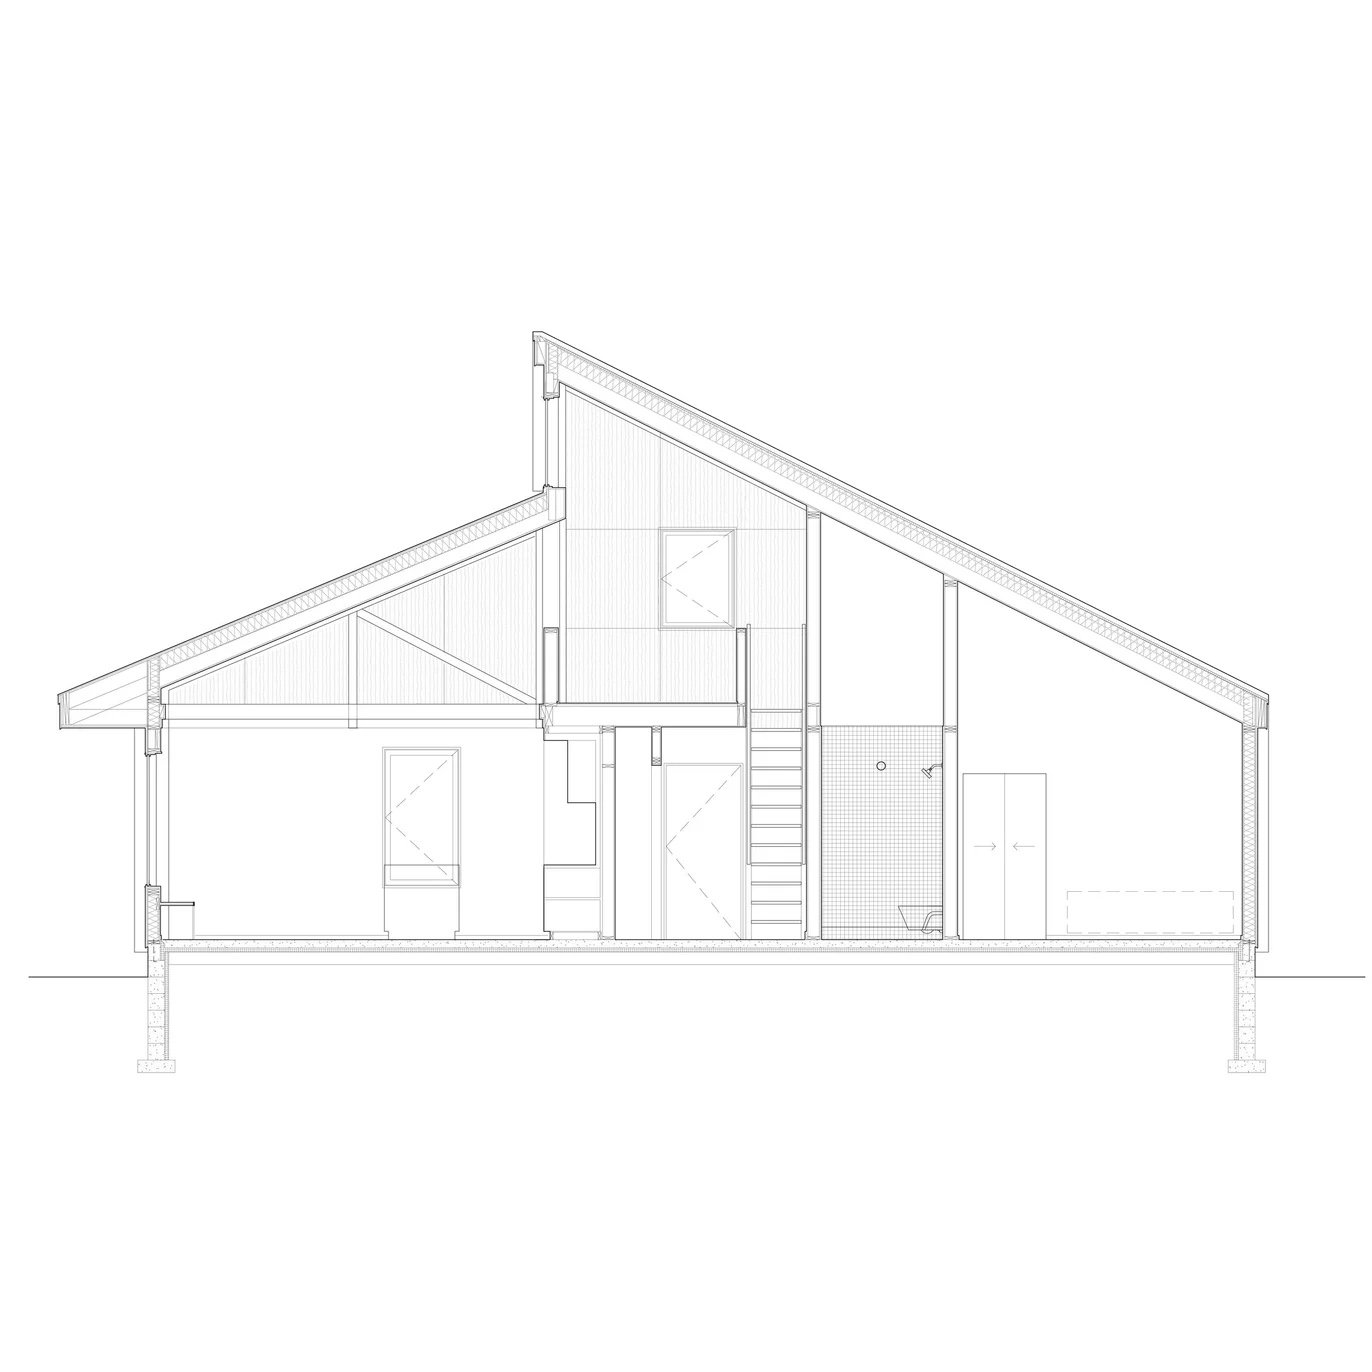
Intentionally tucked between several mature on-site maple trees, a split-gable roof brings theatrical canopy light into an open sleeping loft while allowing the building to maintain a relatively discreet presence on the site.
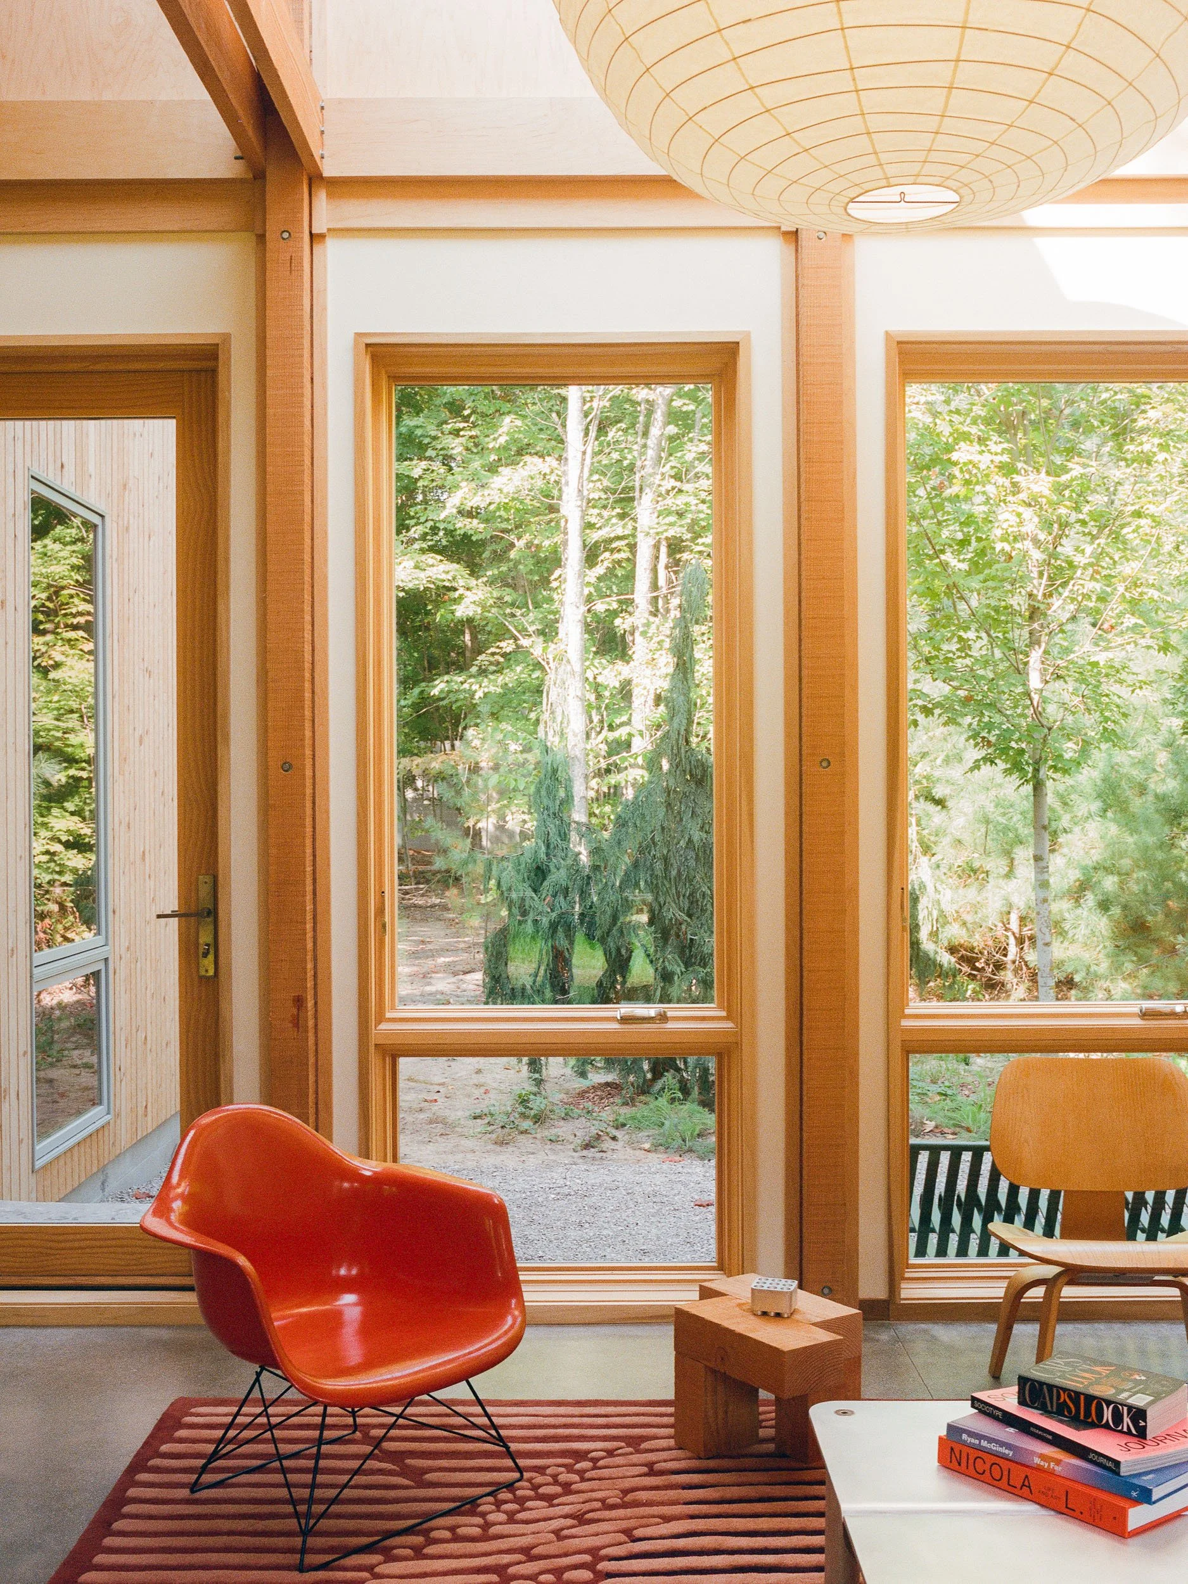
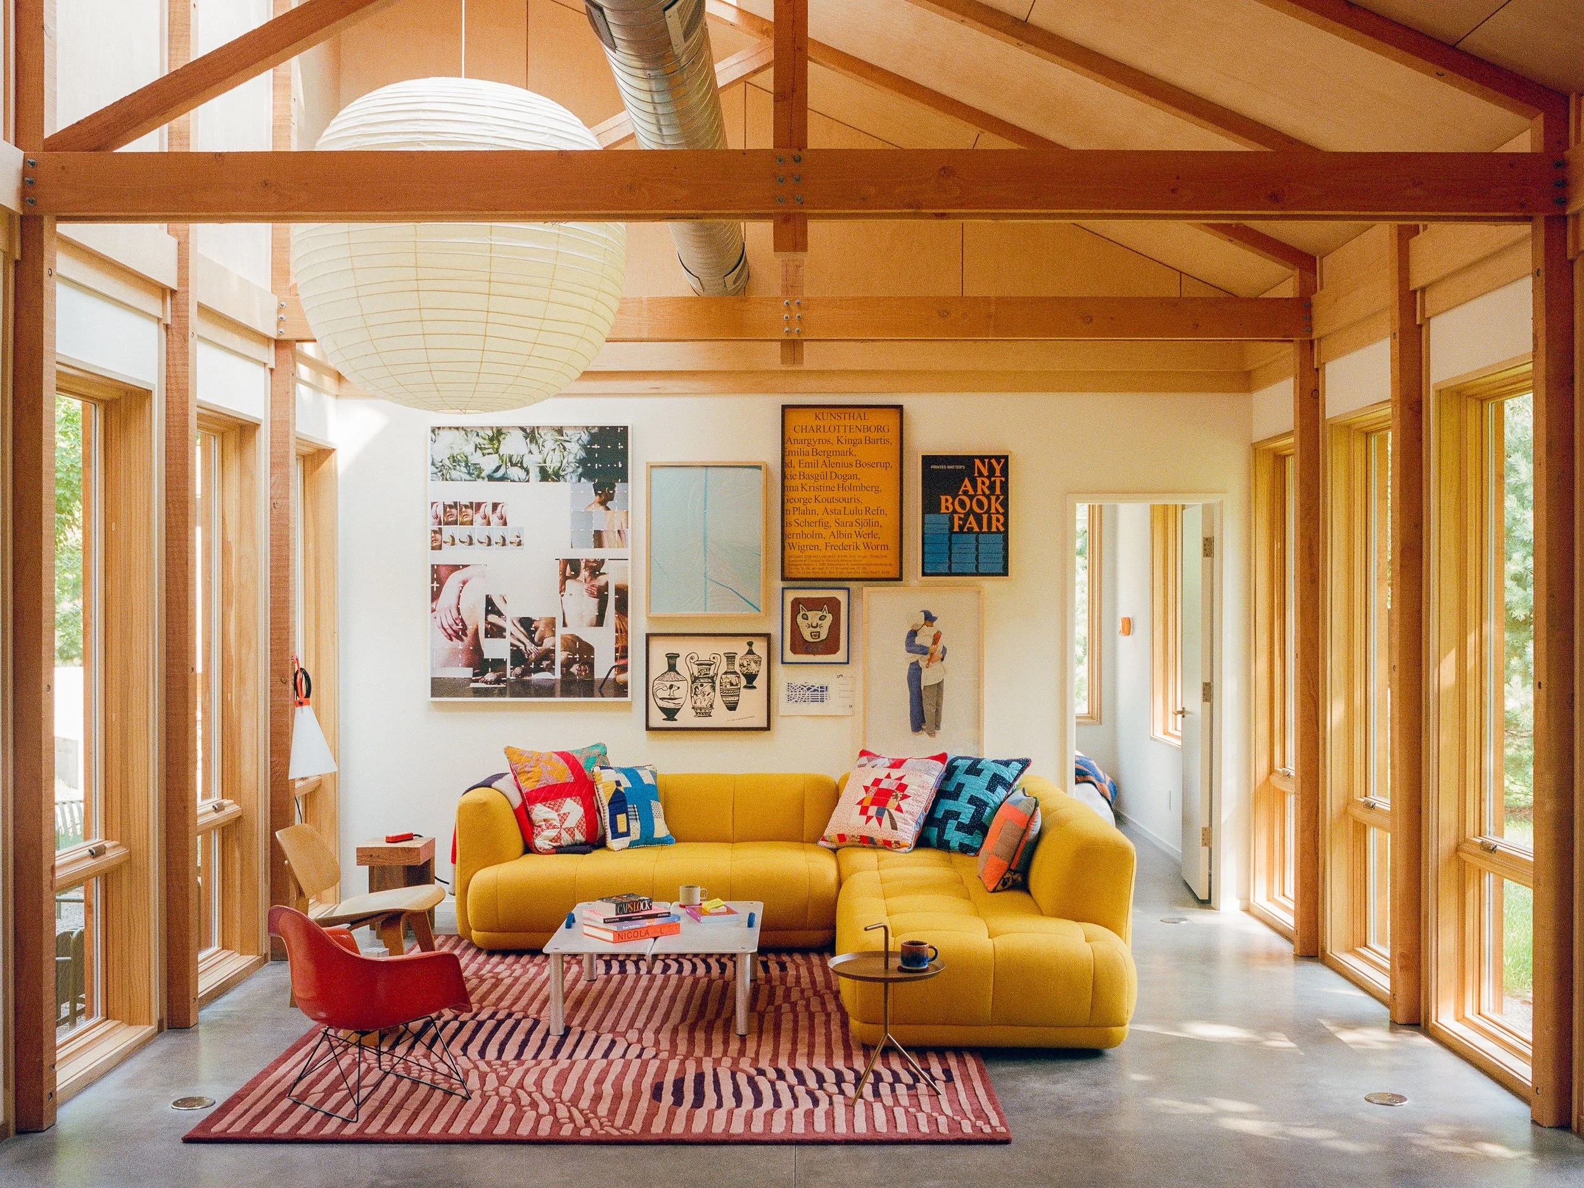
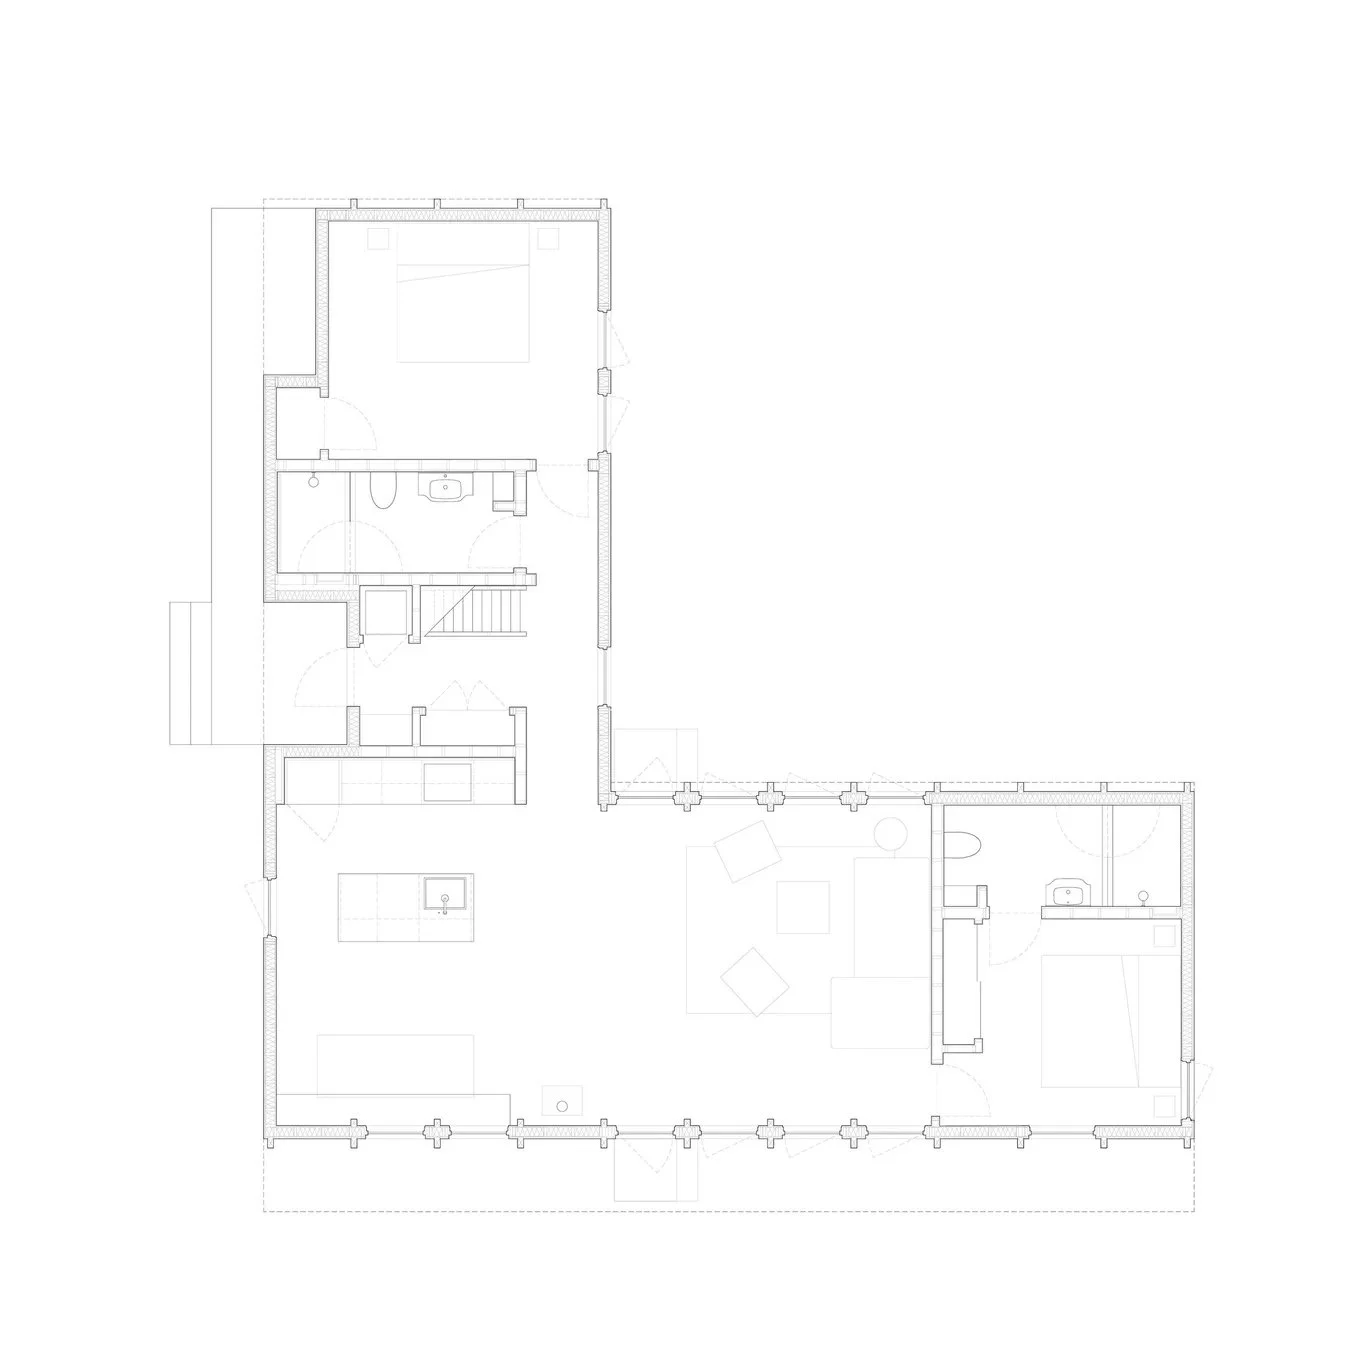
Douglas fir fins breach the home’s envelope, appearing on both the interior walls and exterior facade. This visually connects the open living space with the surrounding wildflower meadow. These members are set on a rigorous 3’-0” grid, allowing the building to read as a unified object from a single vantage point, but to unfold as one moves around it through the landscape.
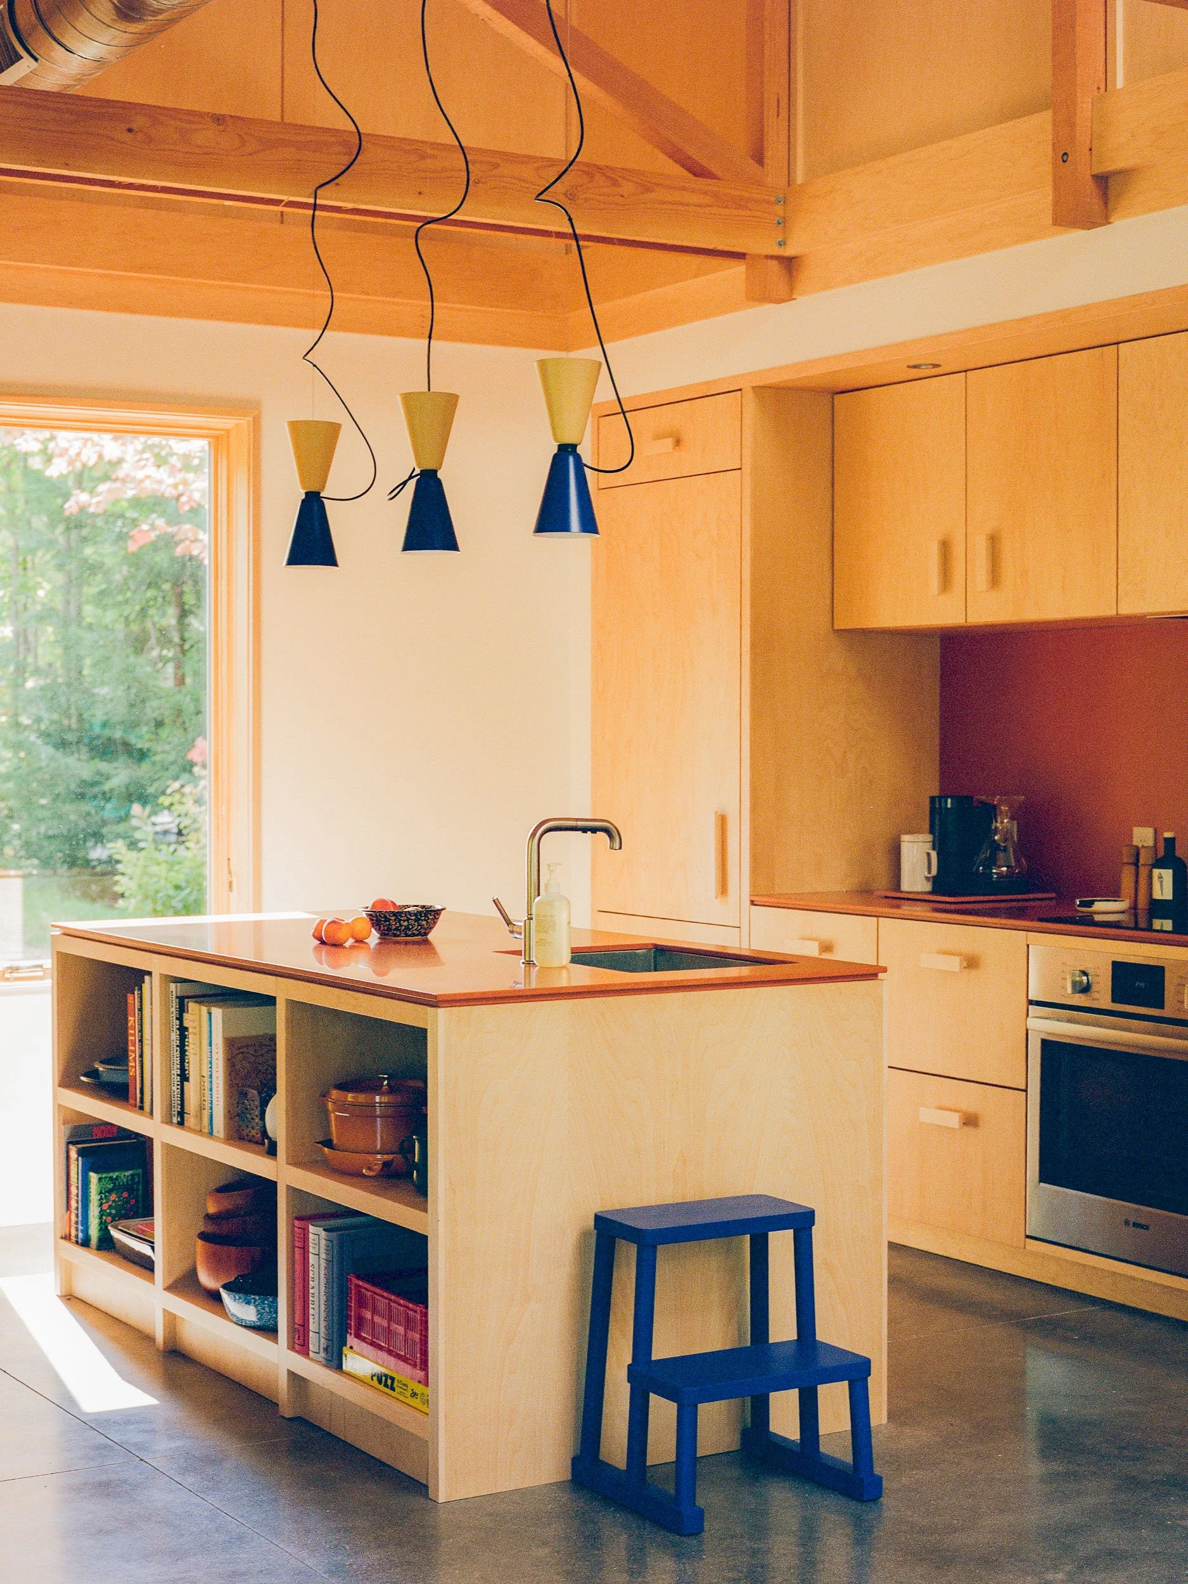
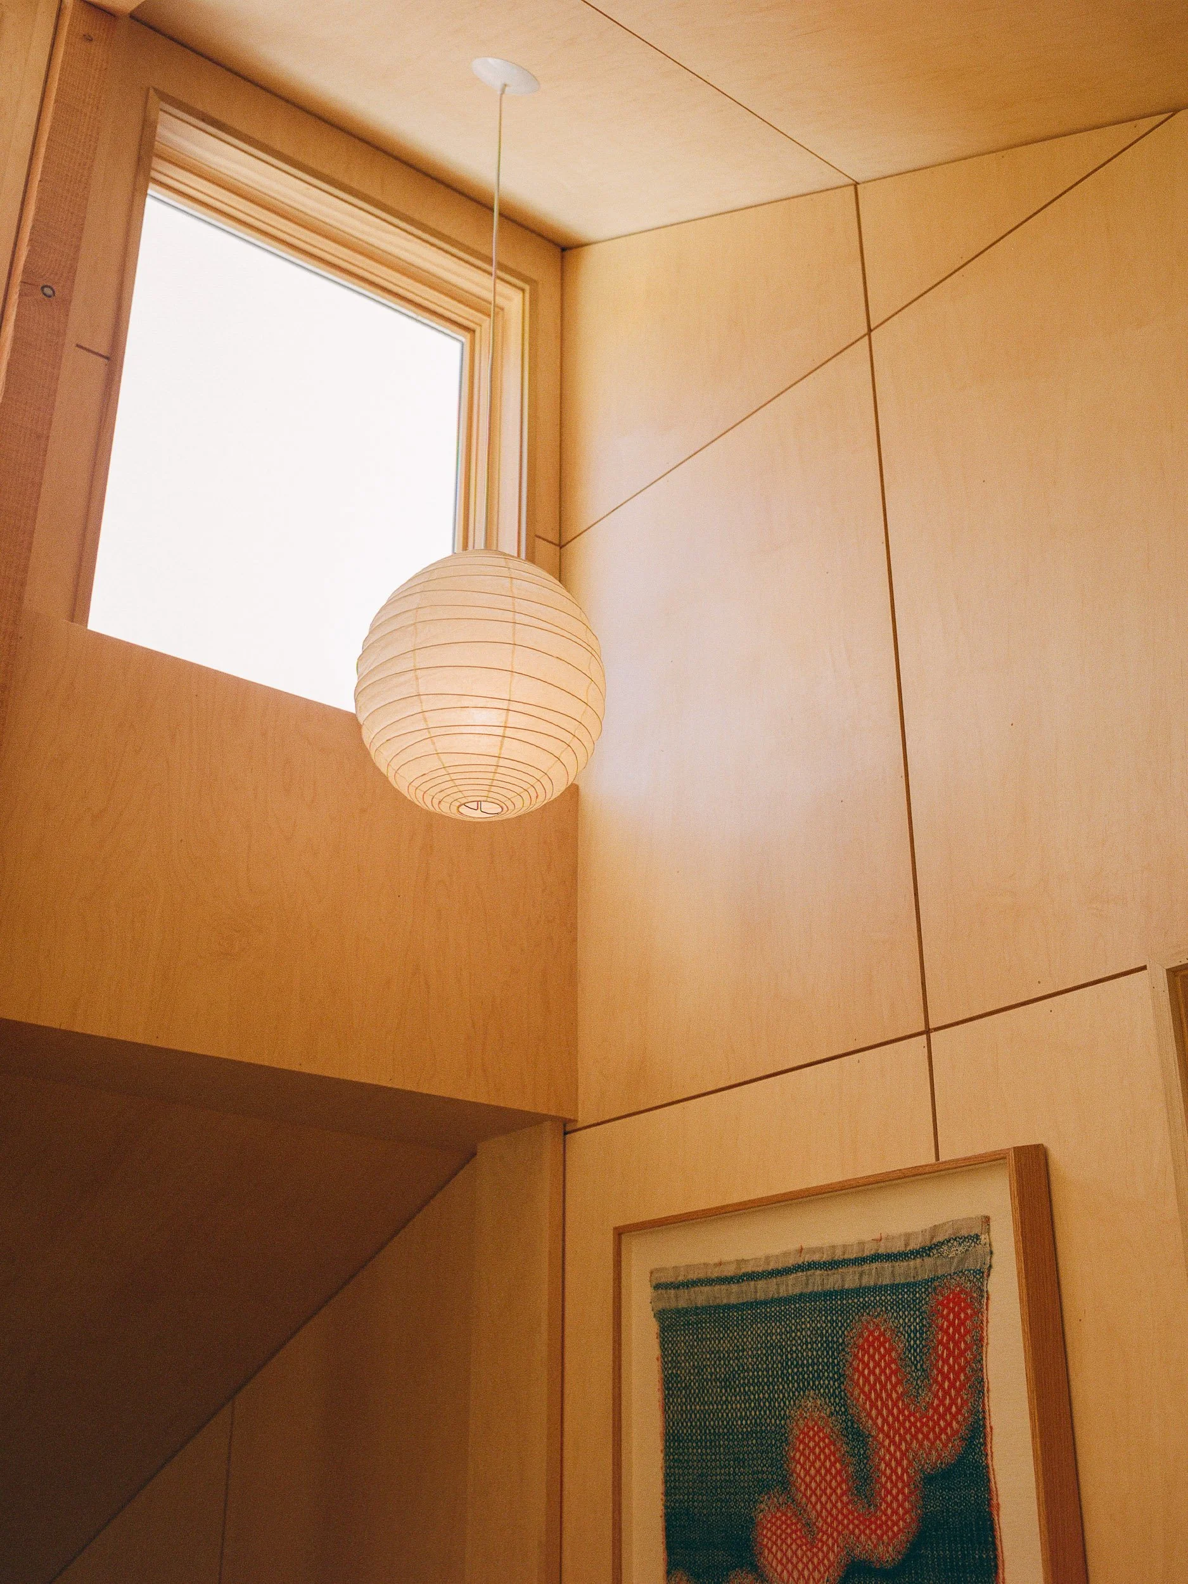
In the home’s interior, all surfaces above the first-story walls are clad in warm maple plywood. Thoughtfully placed operable windows allow for passive ventilation through the living spaces. A wood-burning stove anchors the interior, positioned between the kitchen and the space for communing.
Completed in 2024, House in a Meadow has since been featured in a number of leading American design publications.