-
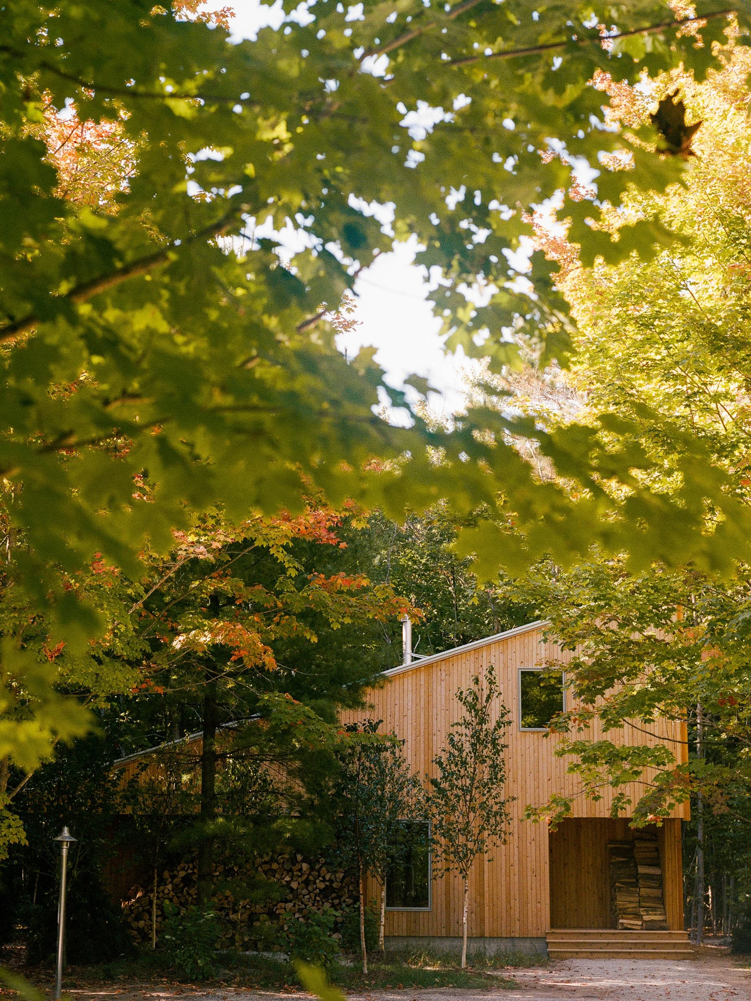
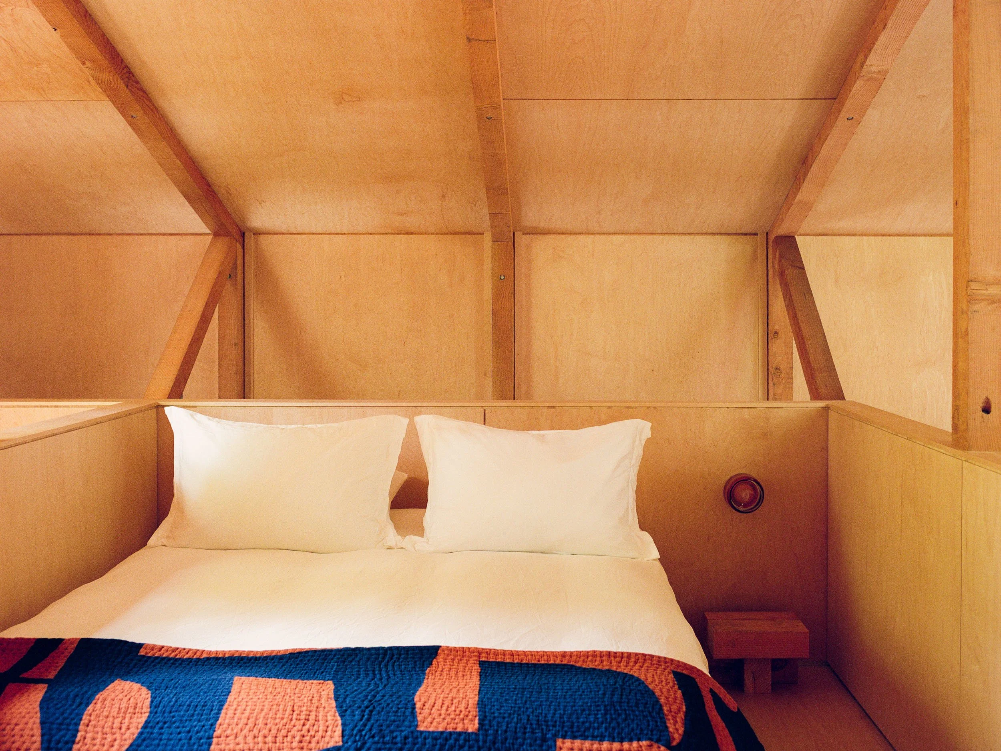
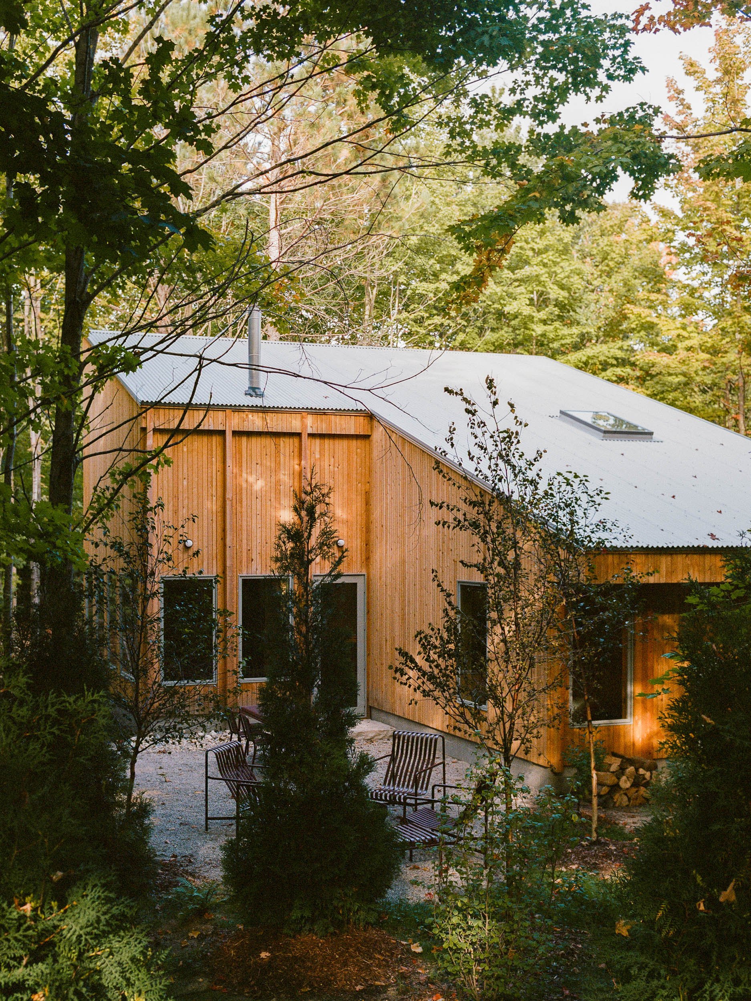
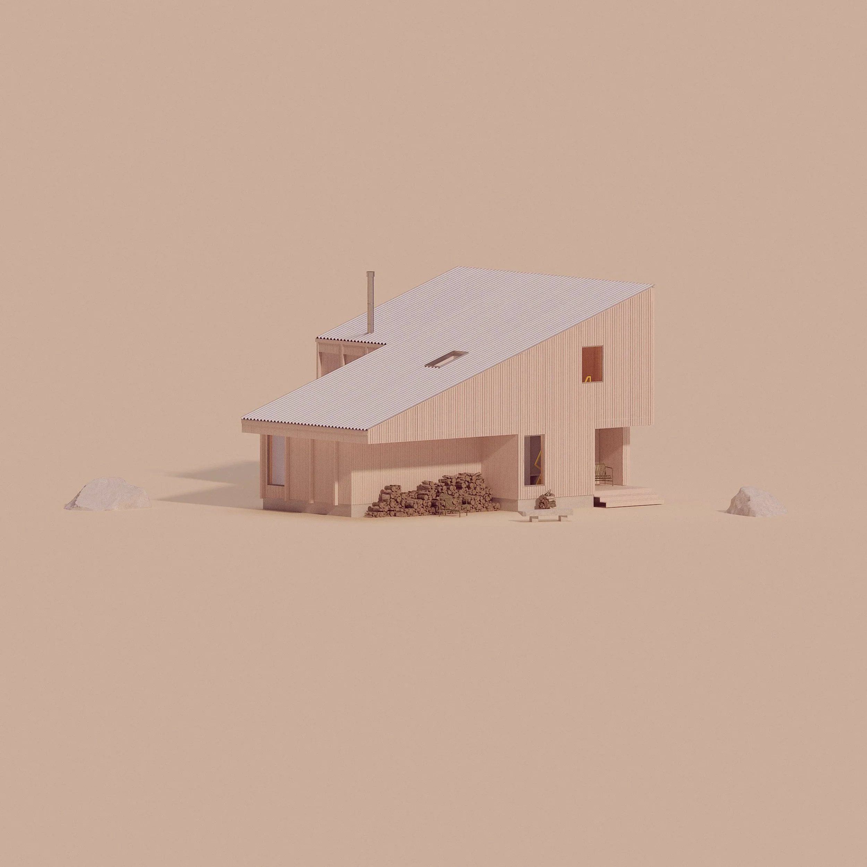
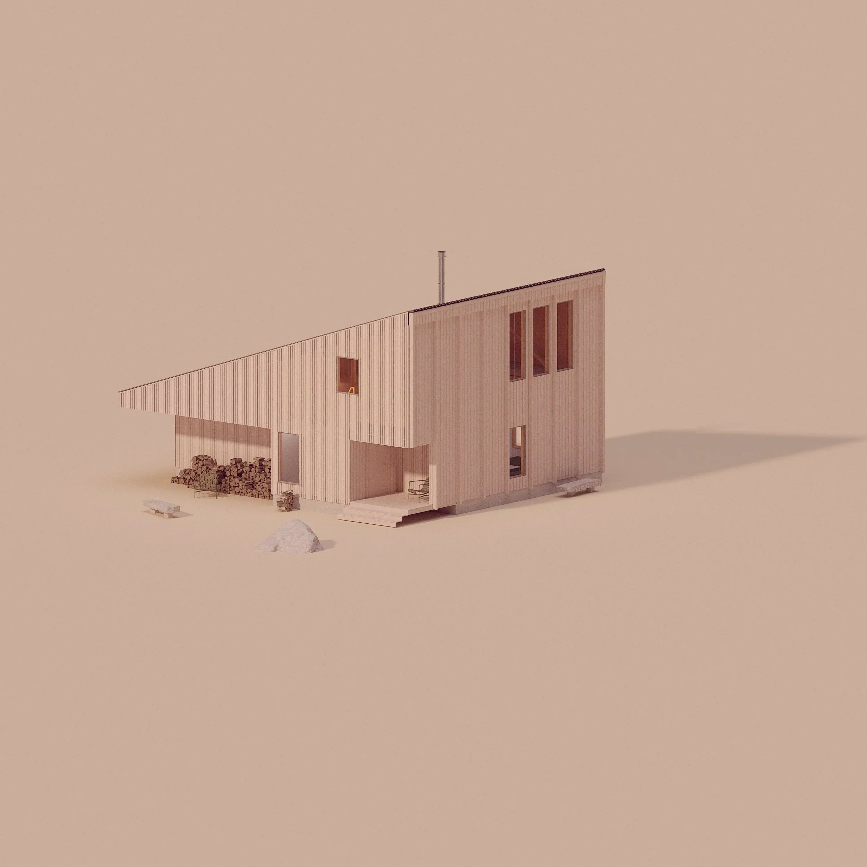
Cabin in a Forest is the second of two homes recently completed in Leelanau County, in Michigan’s northern Lower Peninsula. Situated within sight of House in a Meadow, the home reflects the experimental nature of its counterpart.
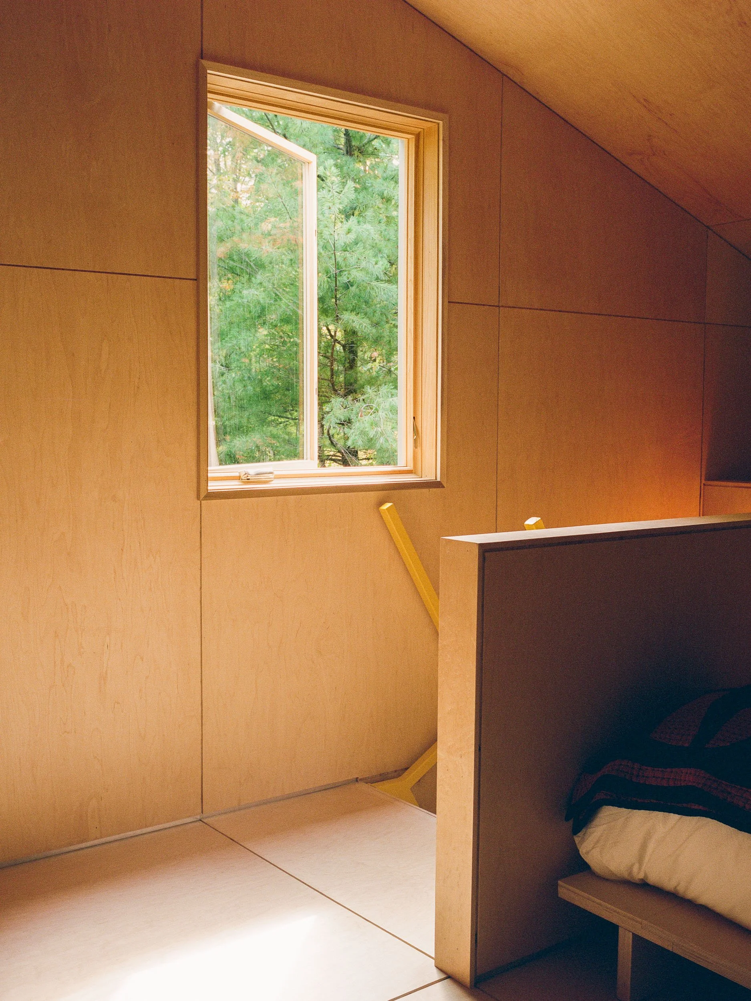
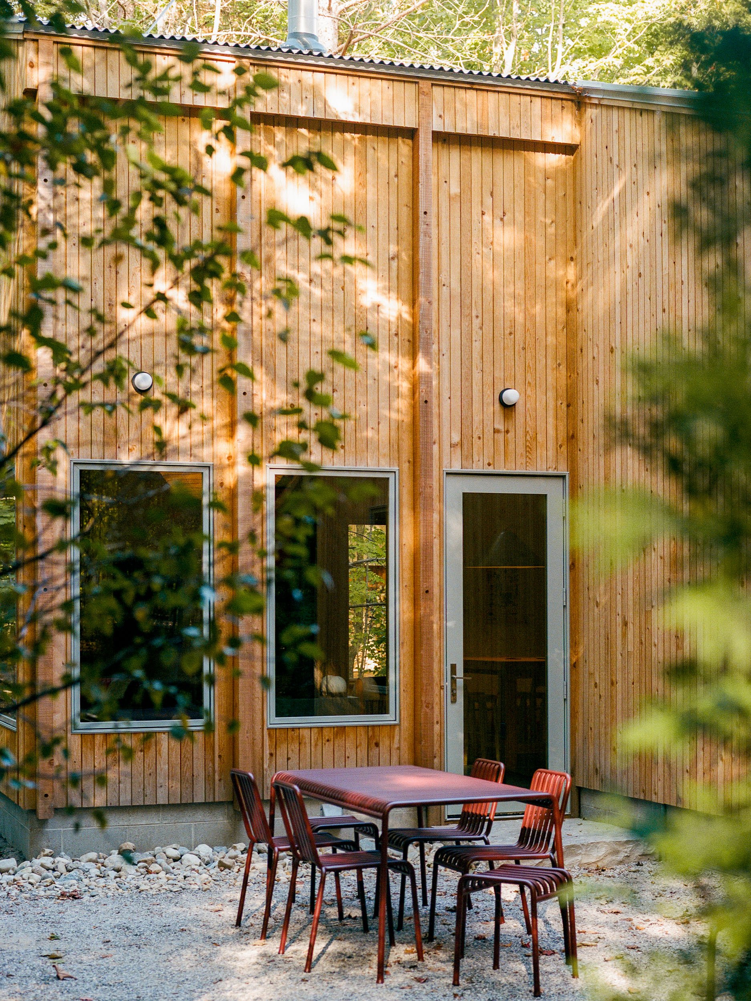
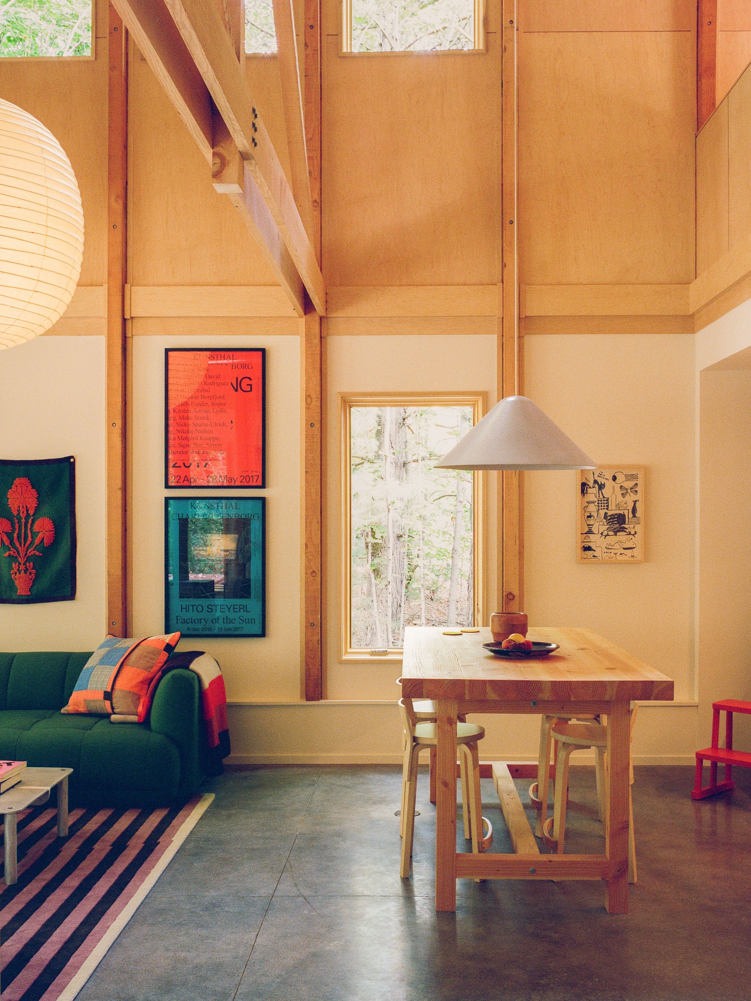
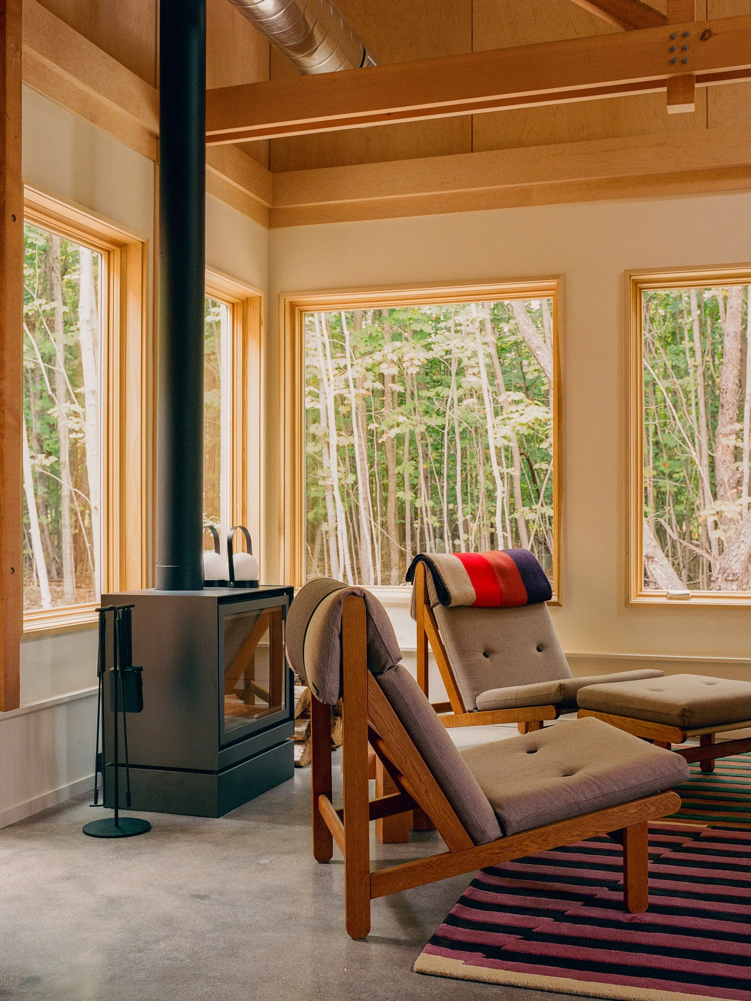
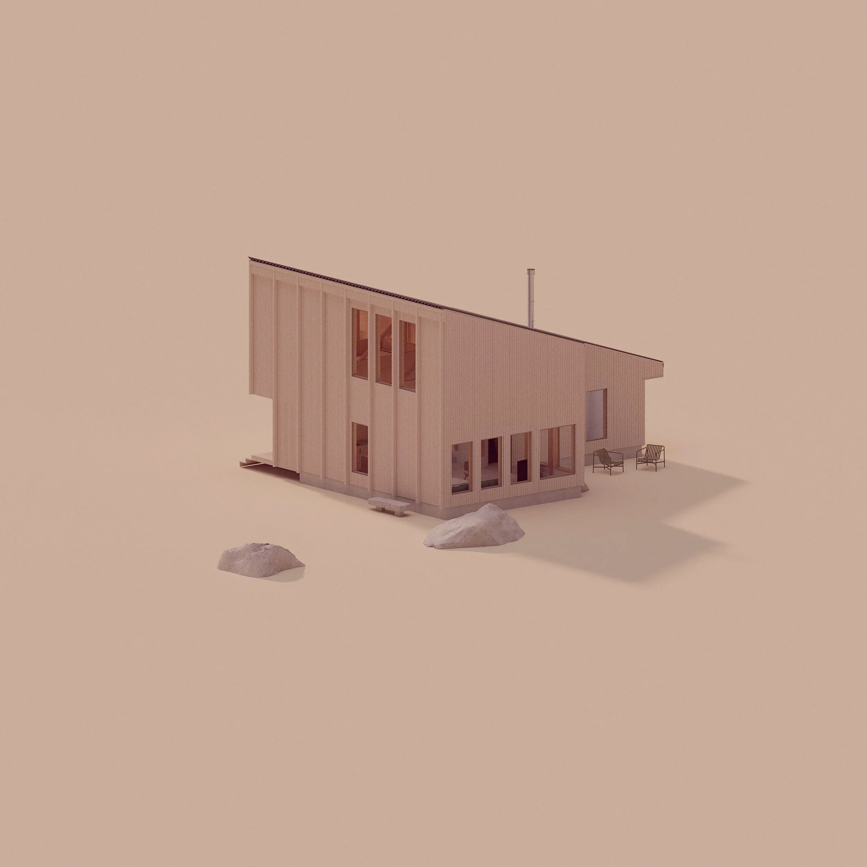
If House in a Meadow is for gathering and hosting, Cabin in a Forest is for reflection and creating. Large north-facing windows look into the surrounding forest, introducing soft, shadowless painter’s light into the home’s living spaces.
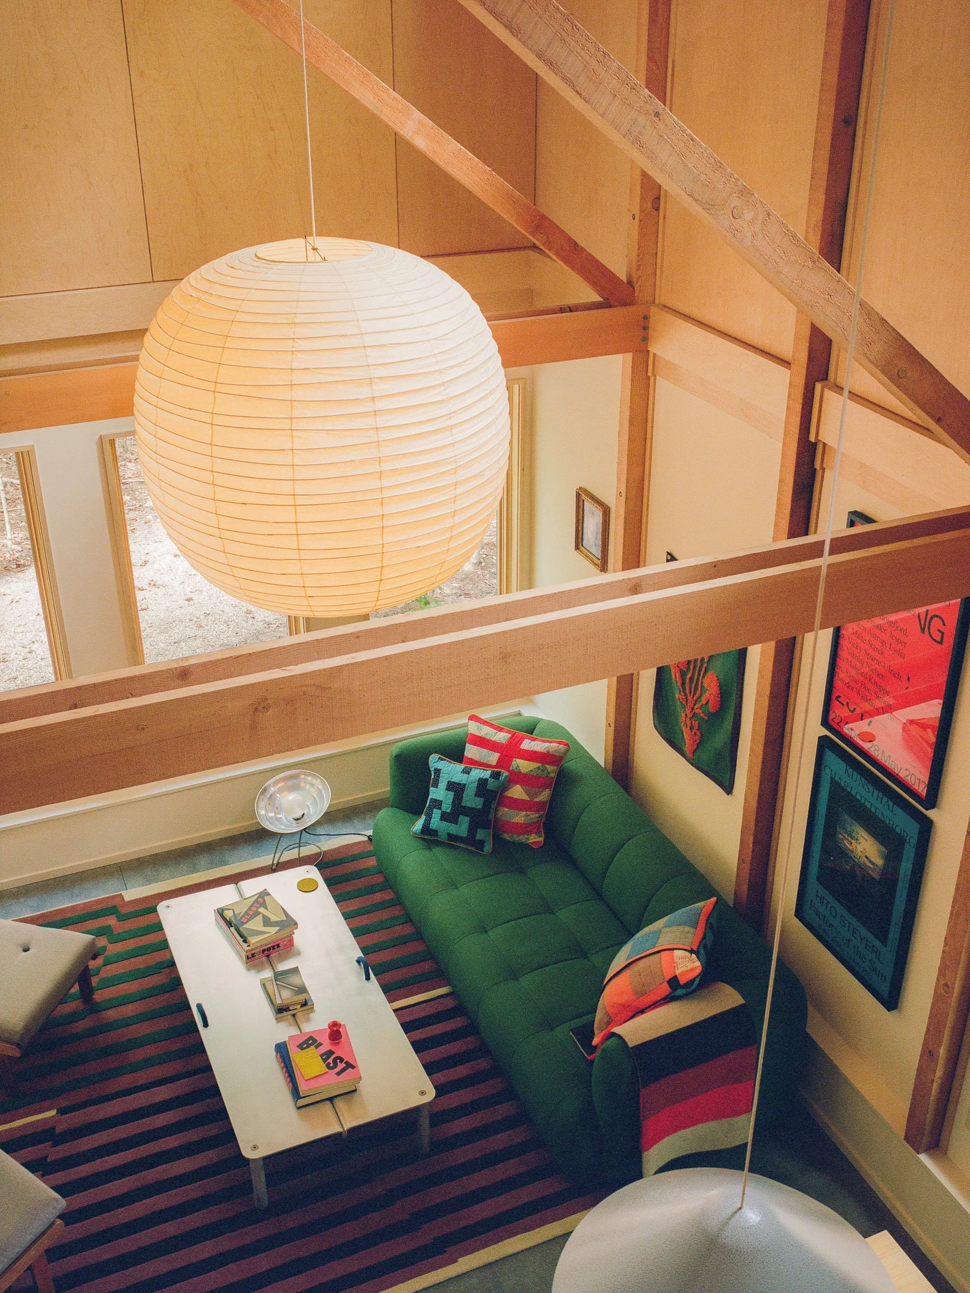
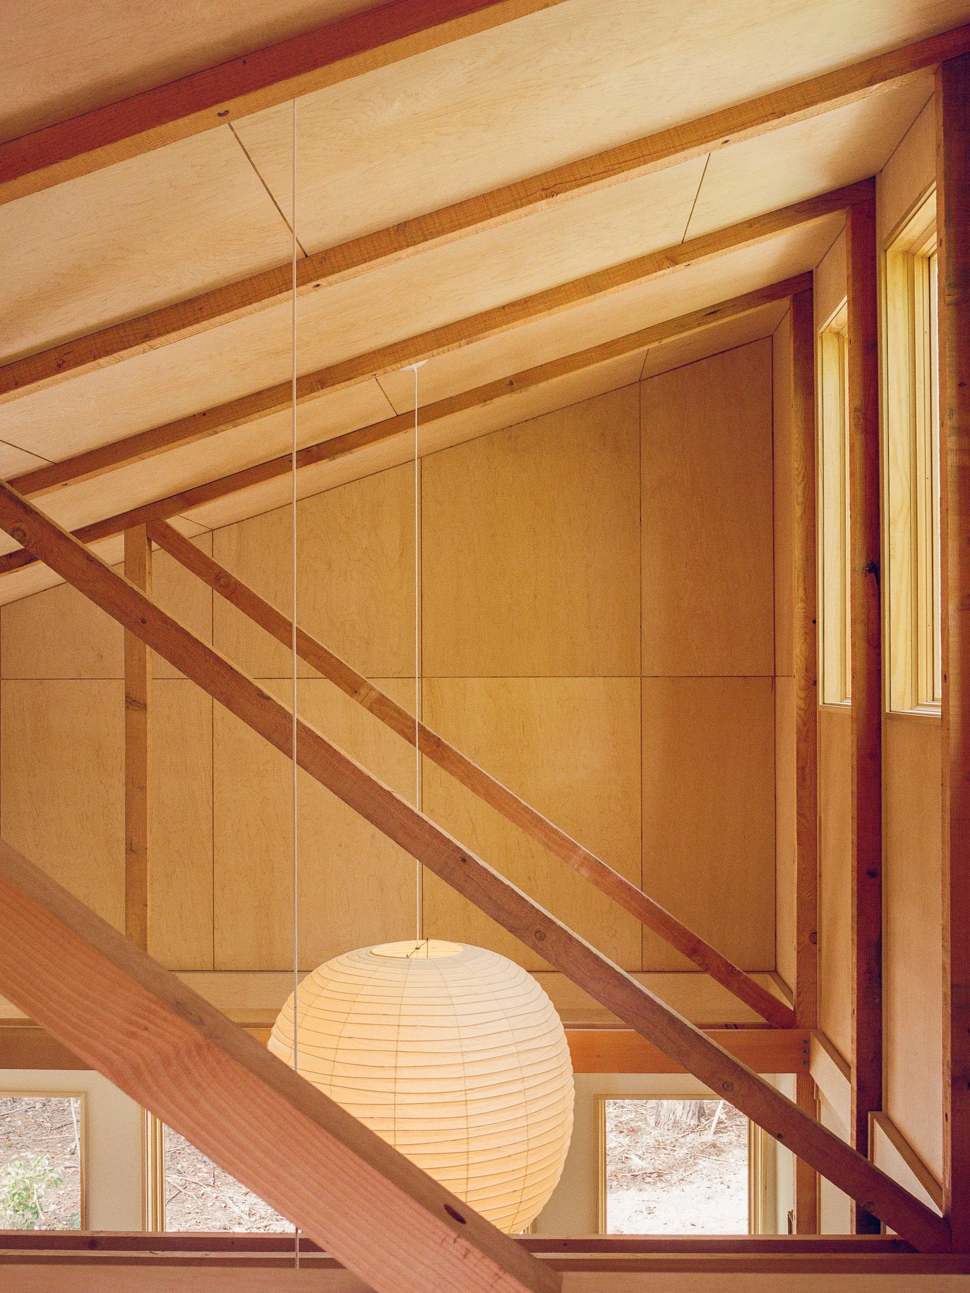
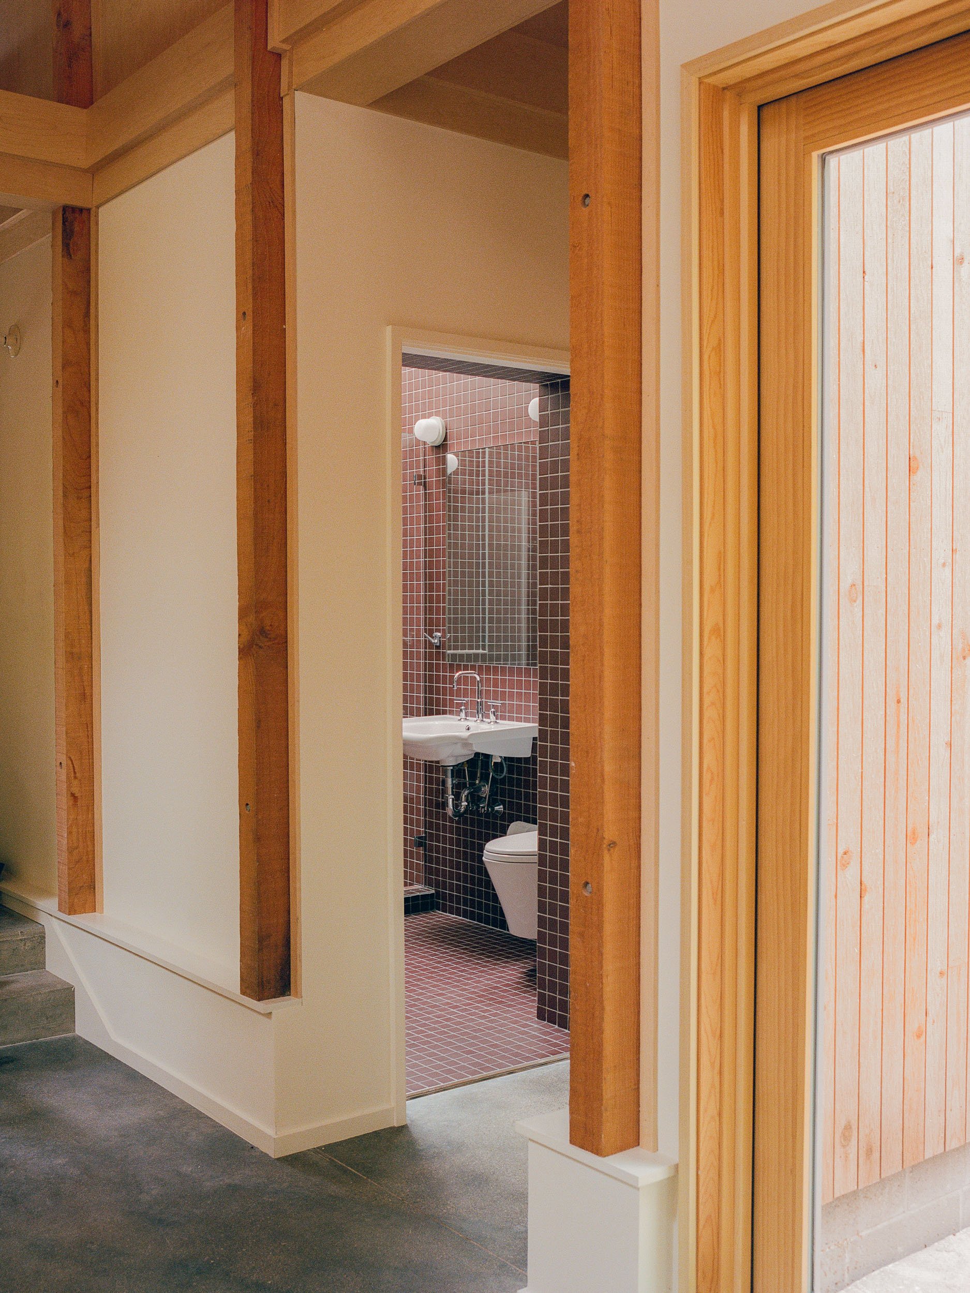
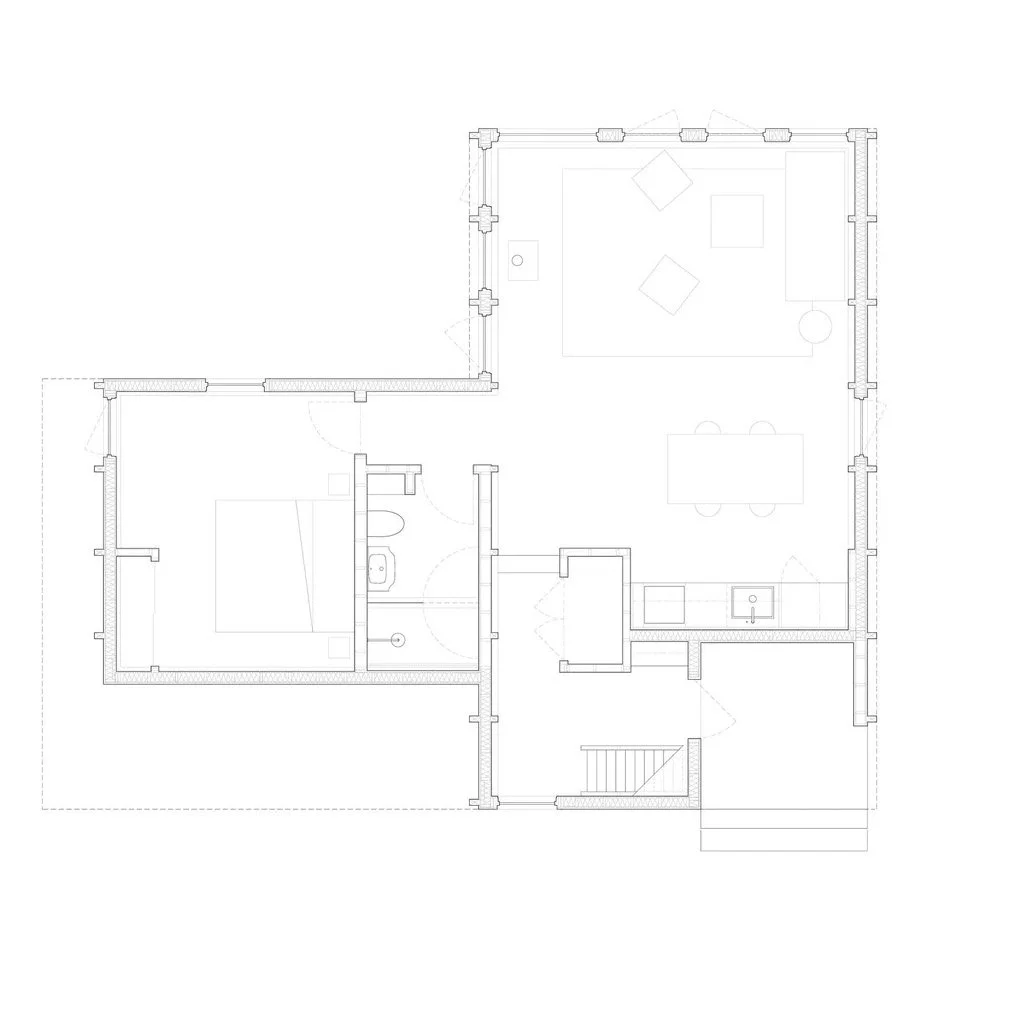
A split-level concrete slab creates a compressed entry that opens into a double-height living room, sunken into the forest floor. As in House in a Meadow, Douglas fir fins breach the building’s envelope, echoing the columnar maples scattered throughout the surrounding native woodland.
Completed in 2024, Cabin in a Forest has been widely published in the American design press.