
-
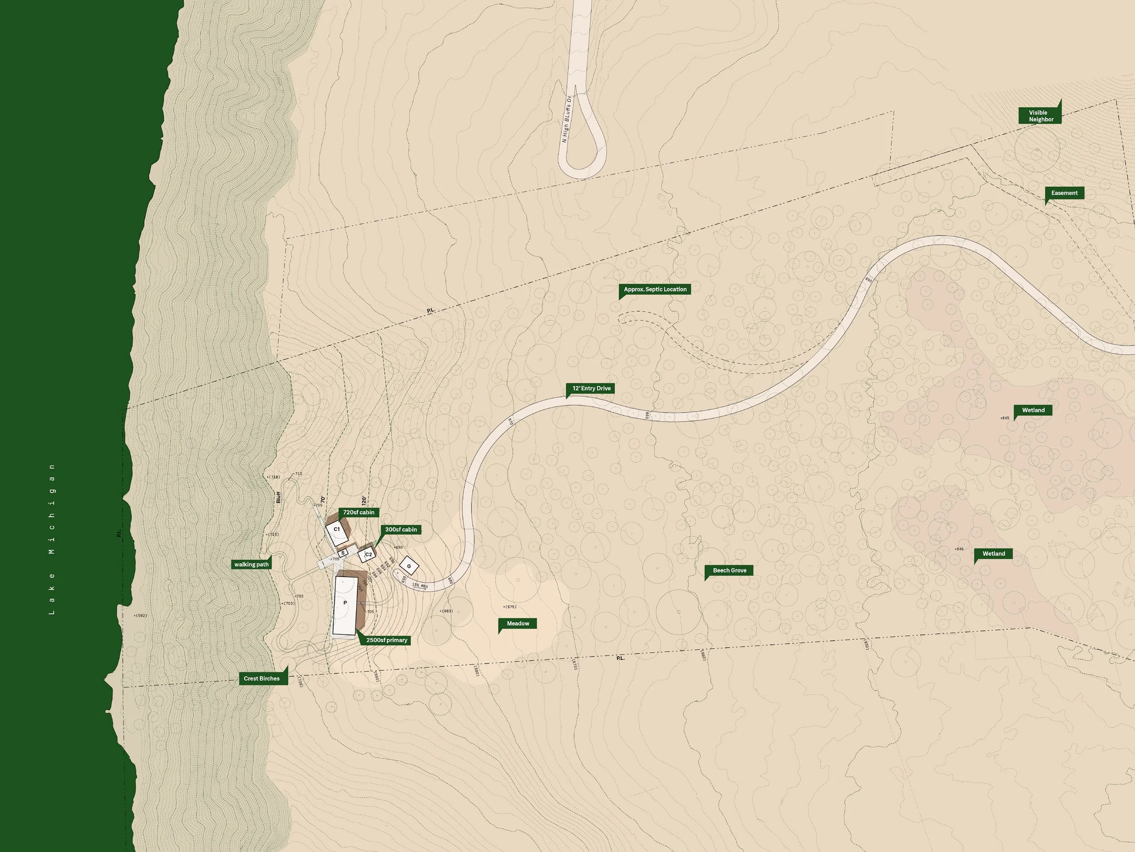
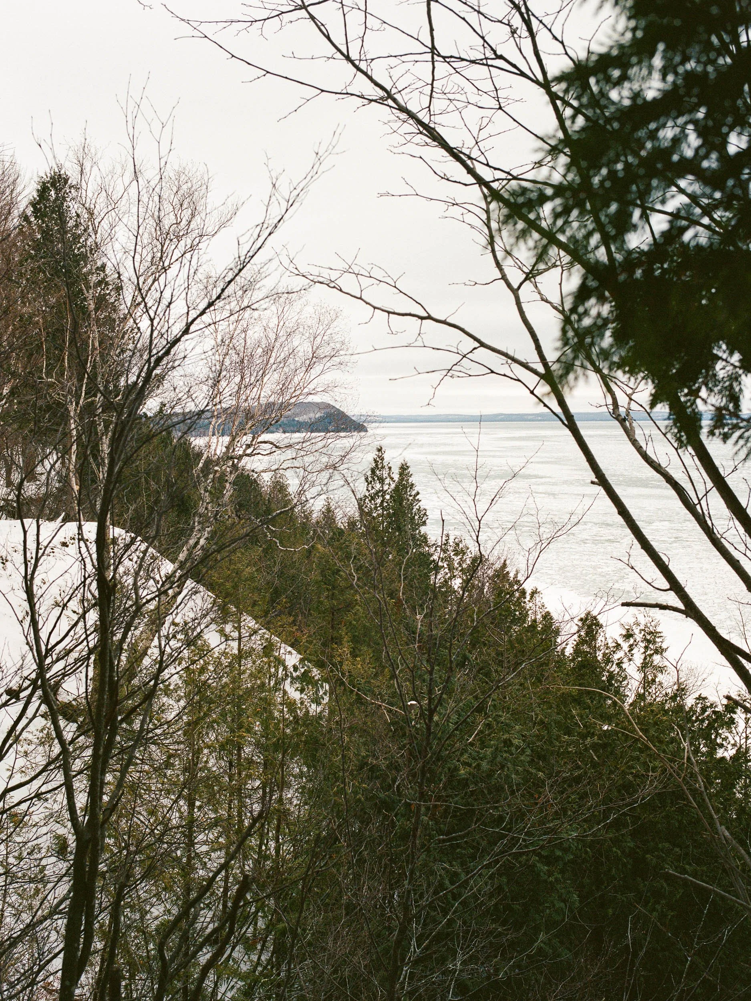
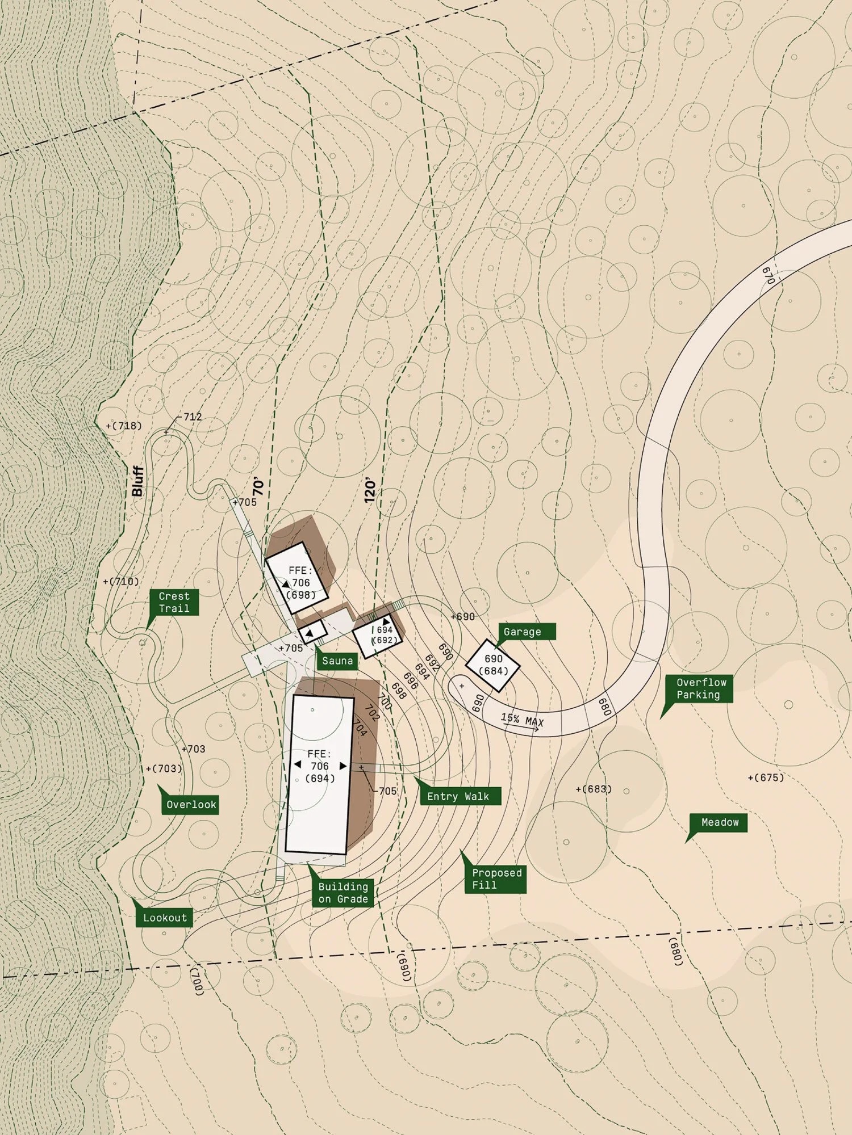
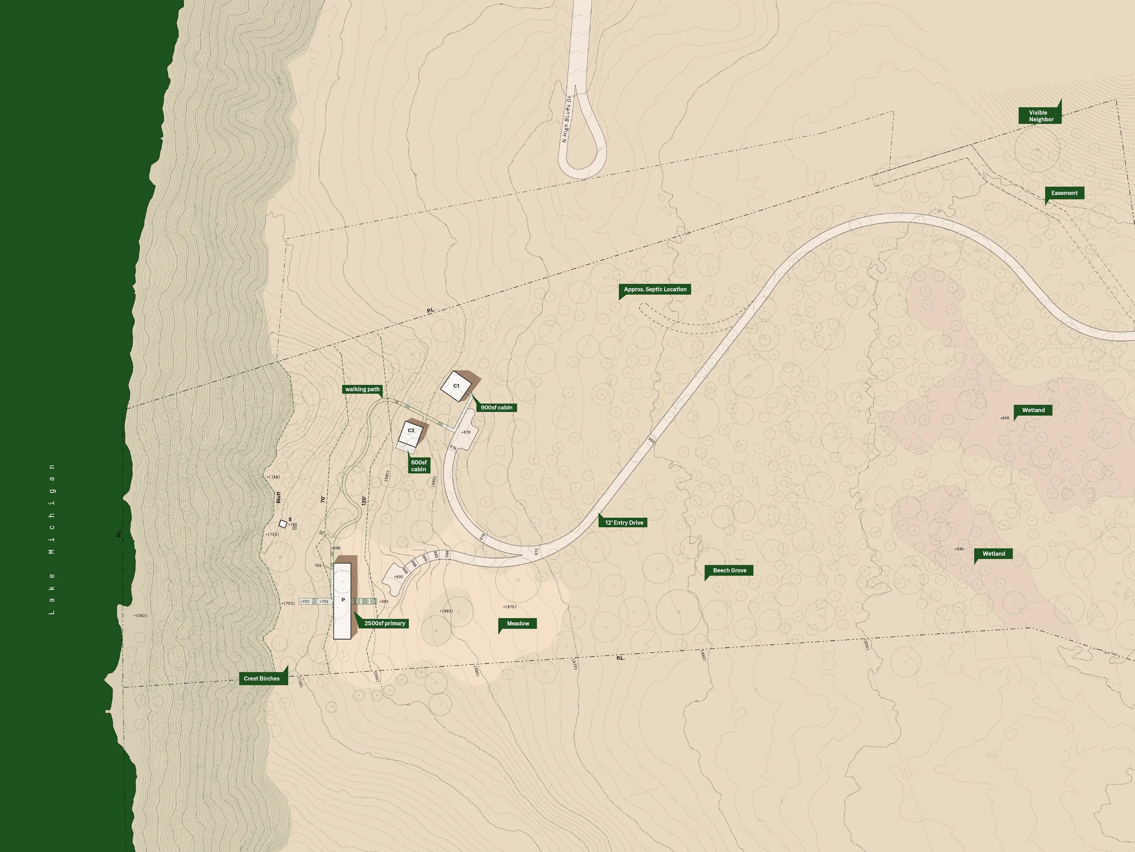
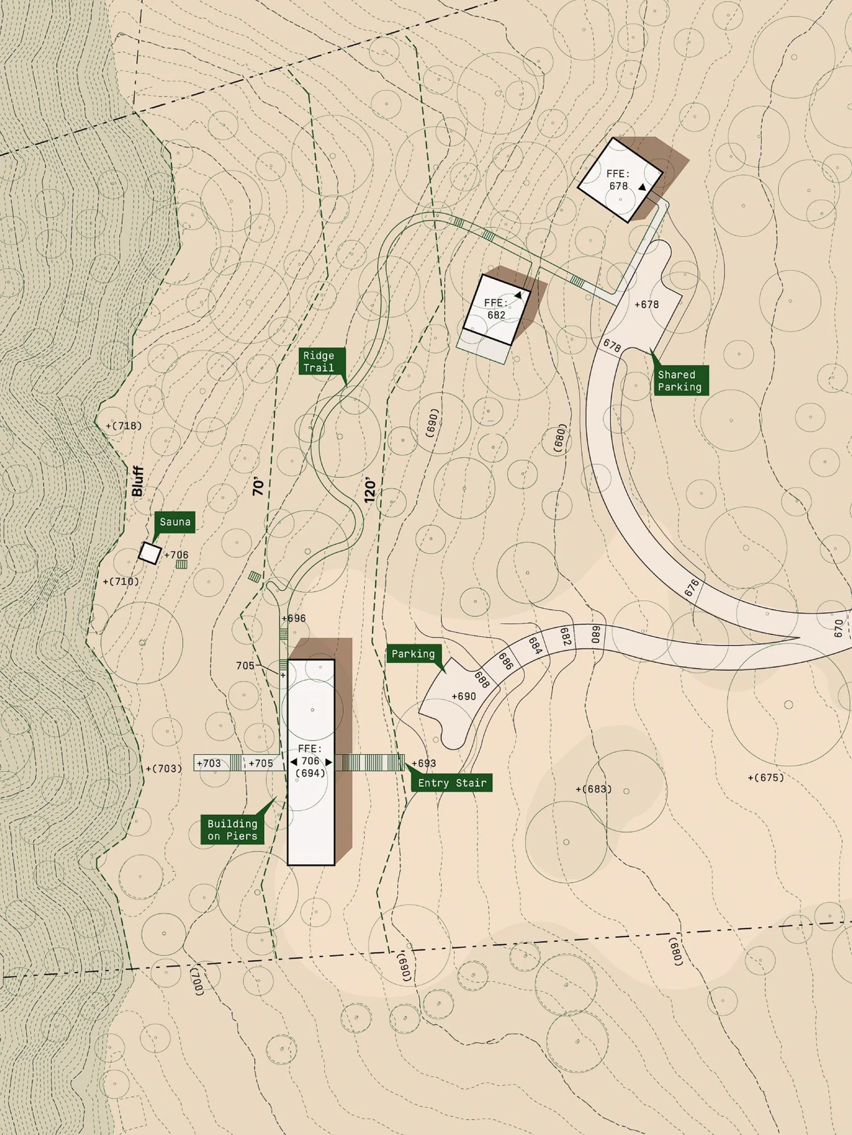
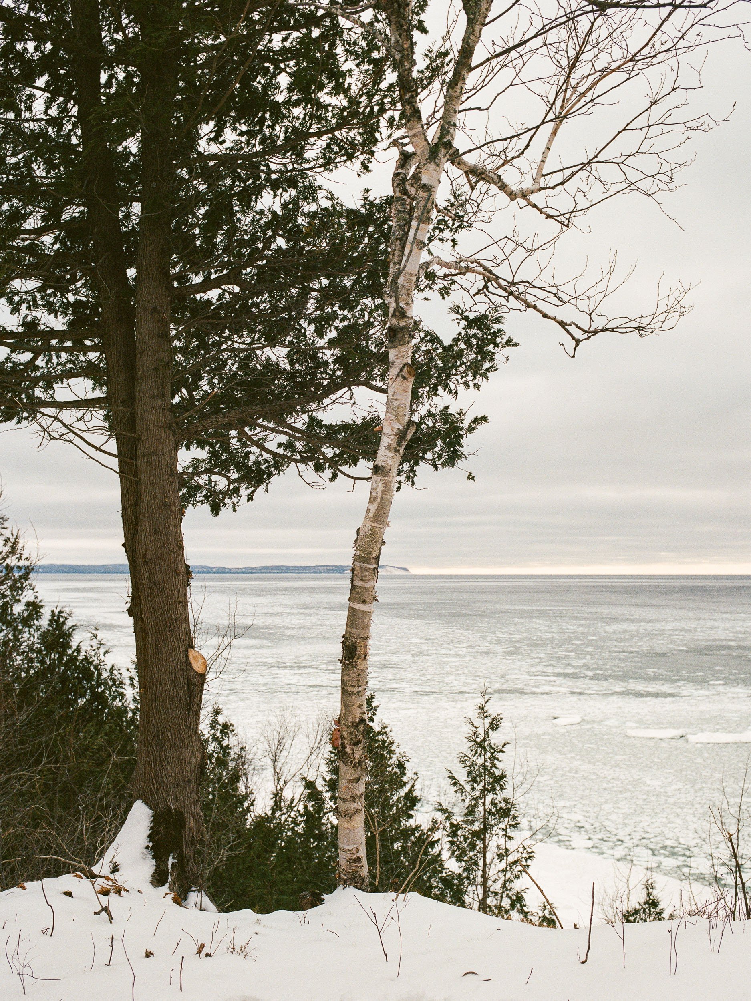
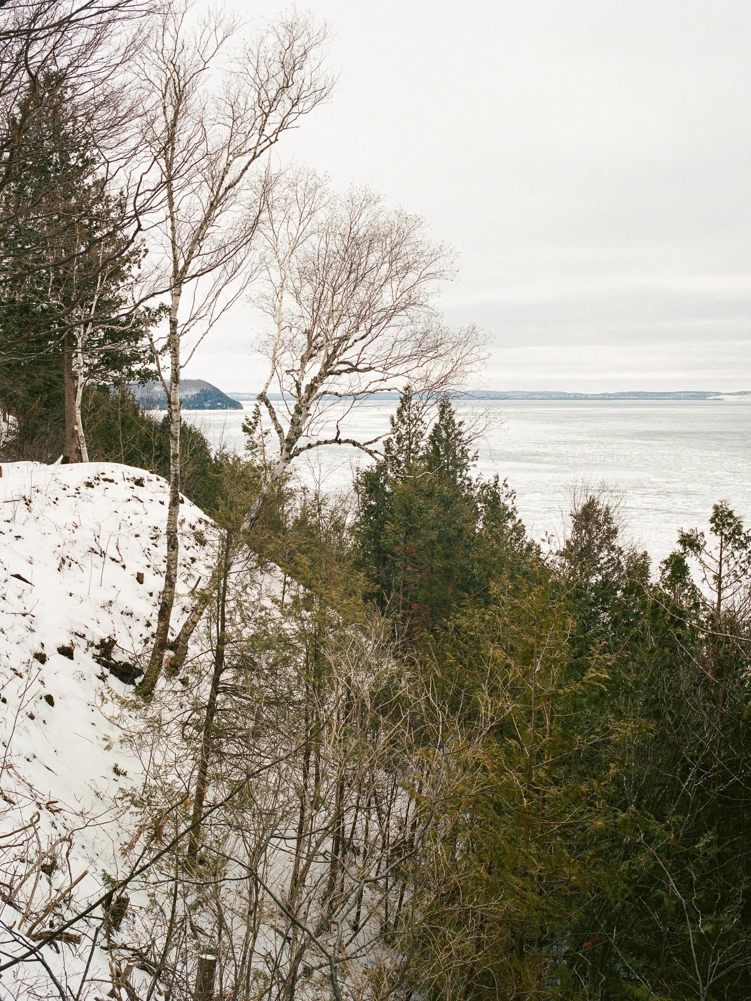
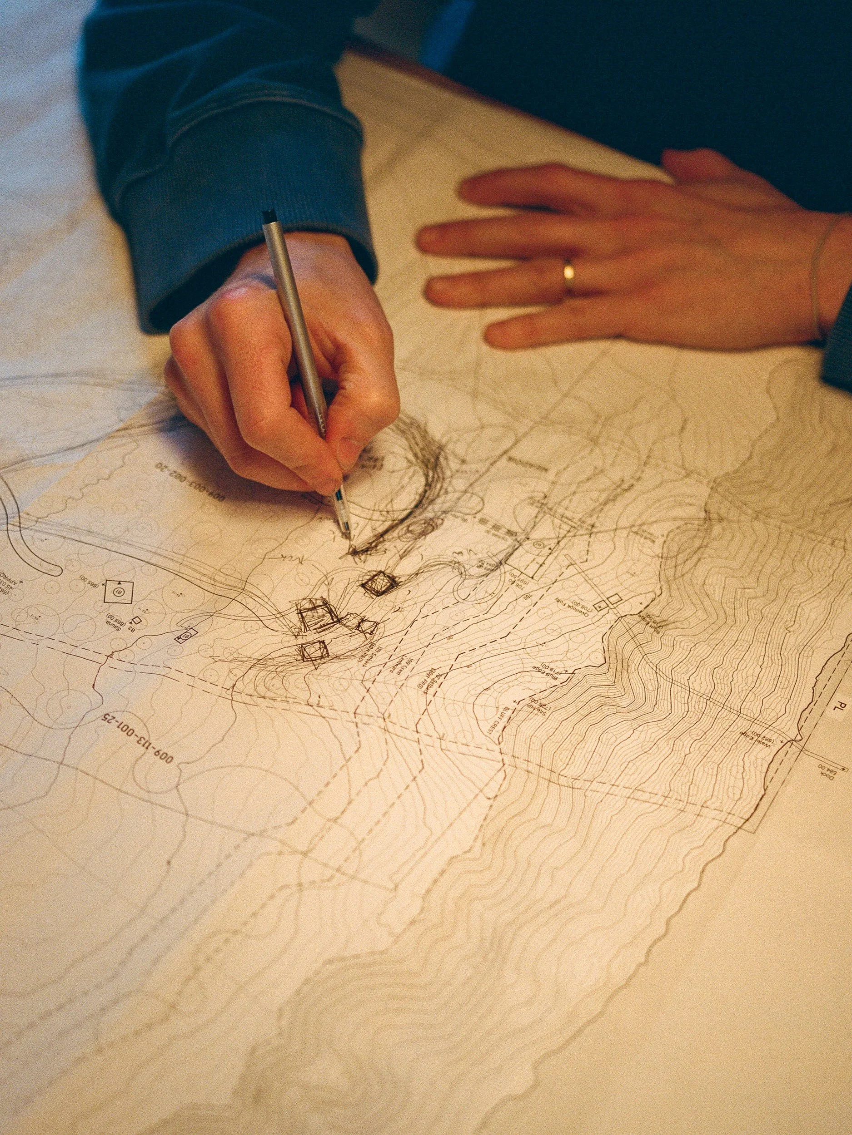
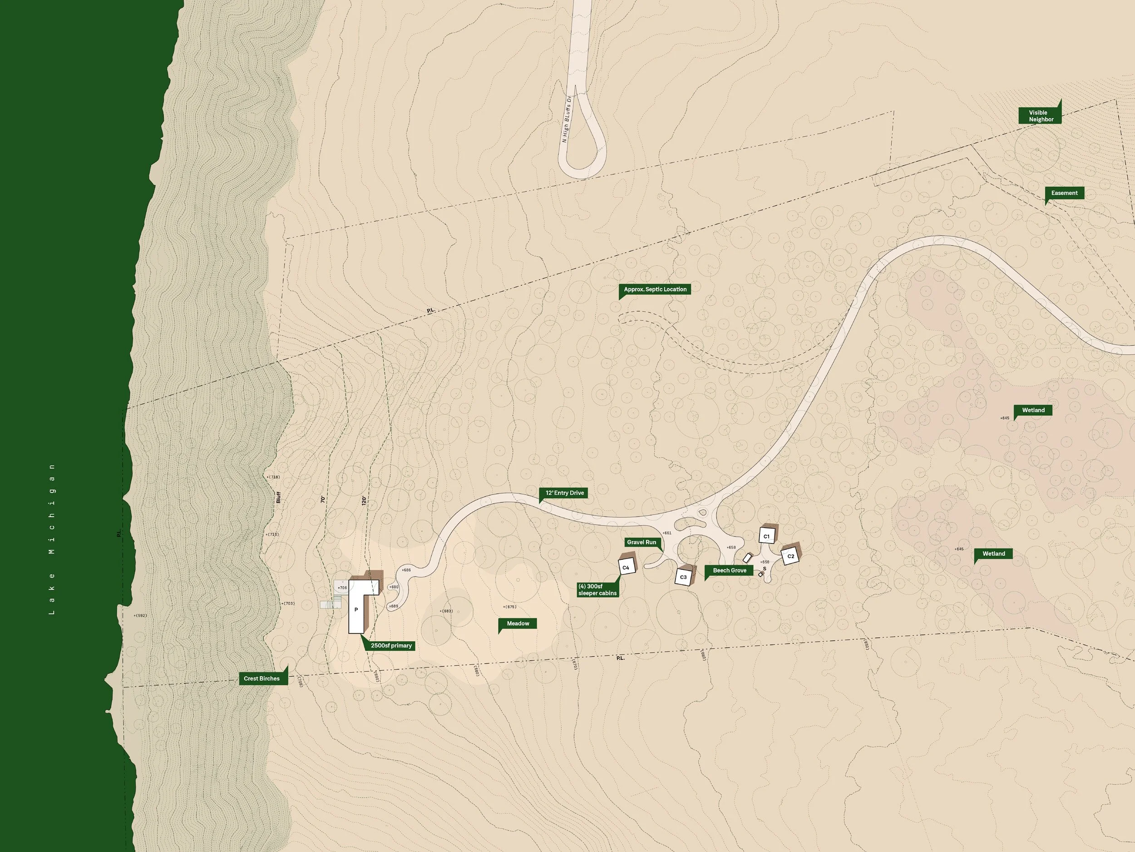
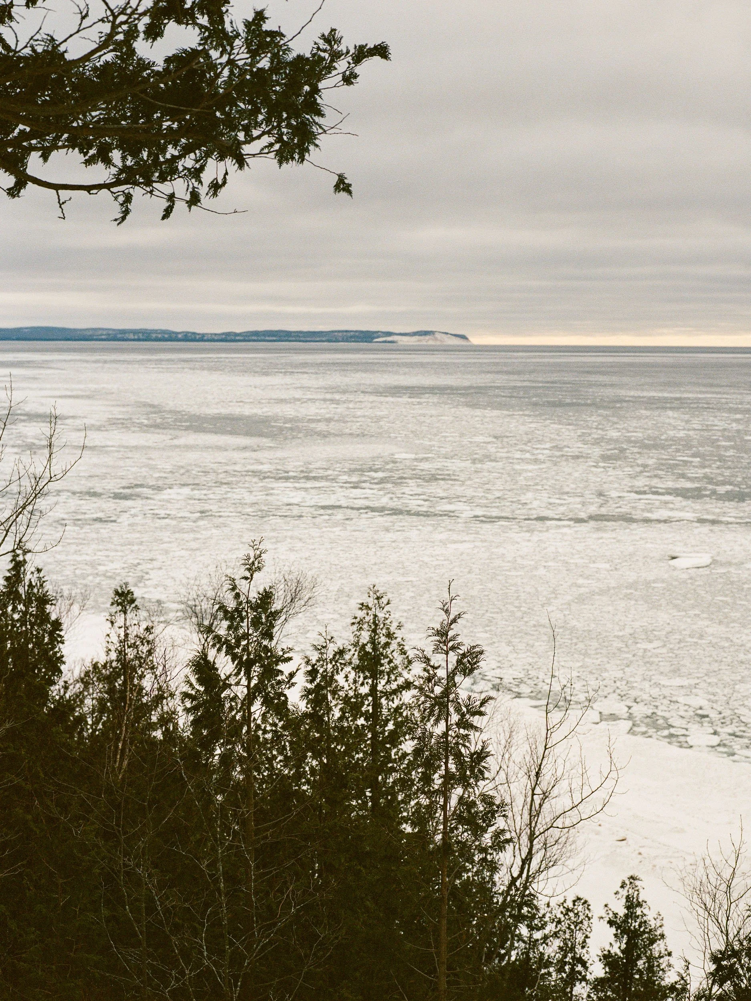
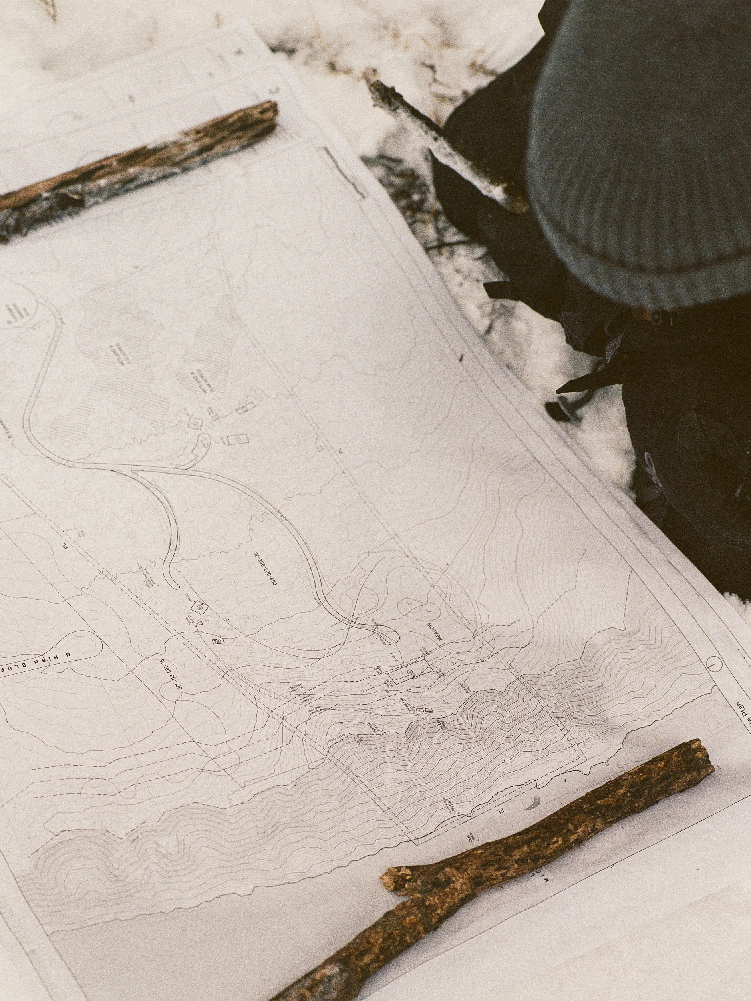
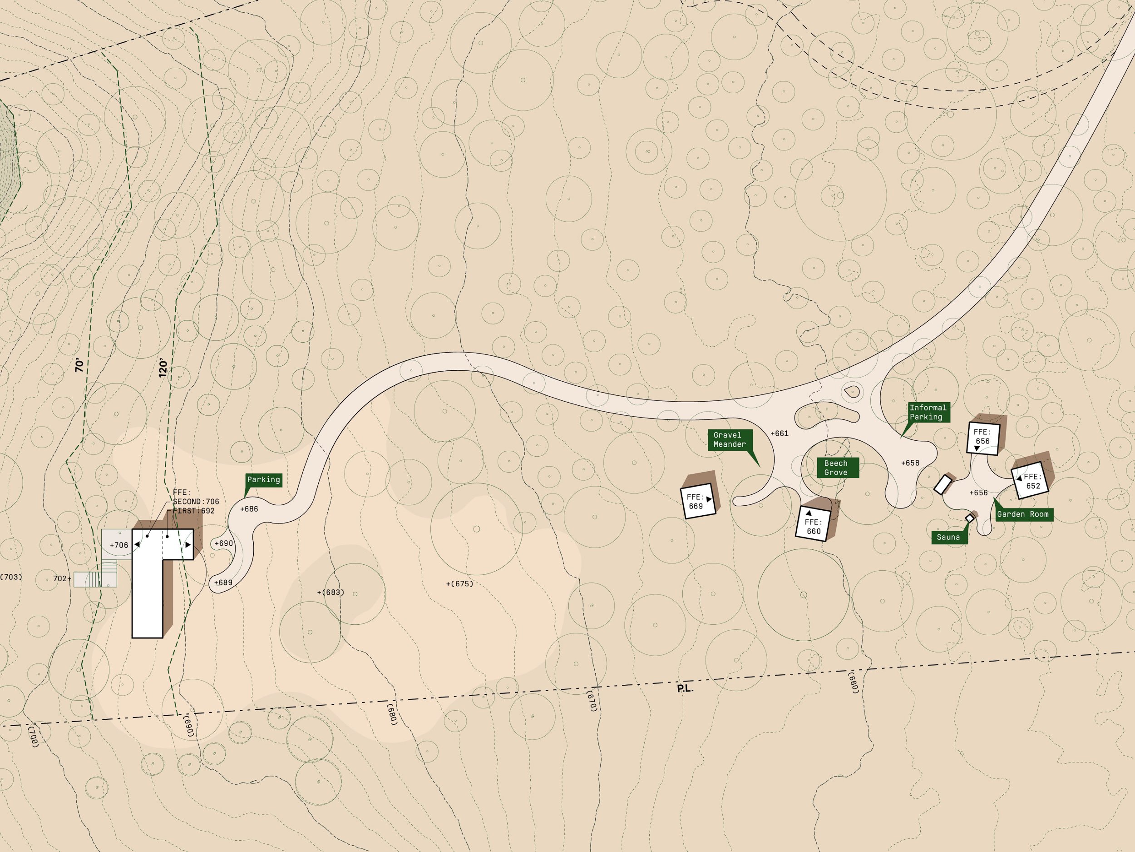
In collaboration with FRIEND, Studio Bardo developed three master plan scenarios for a 17-acre site overlooking Lake Michigan. Each scenario considers the careful placement of a primary residence, guest cabins, and landscape amenities in relation to the site’s topography, existing vegetation, views, and the sensitive critical dune area along its edge.
The work included detailed site and vegetation analysis, recommendations for essential infrastructure, and the organization of access, circulation, and outdoor programs across the property. Proposed interventions—including walking paths, overlooks, a sauna, cold plunge, and gathering spaces—are conceived as a light framework for inhabiting the land while preserving its ecological character.
-
Master Planning: Studio Bardo X FRIEND